Home interiors, kitchens & wardrobes
We don’t design houses. We design homes.
For the life you love. Homes and kitchens shaped around your people, your rituals and the little things that make a place feel like you.
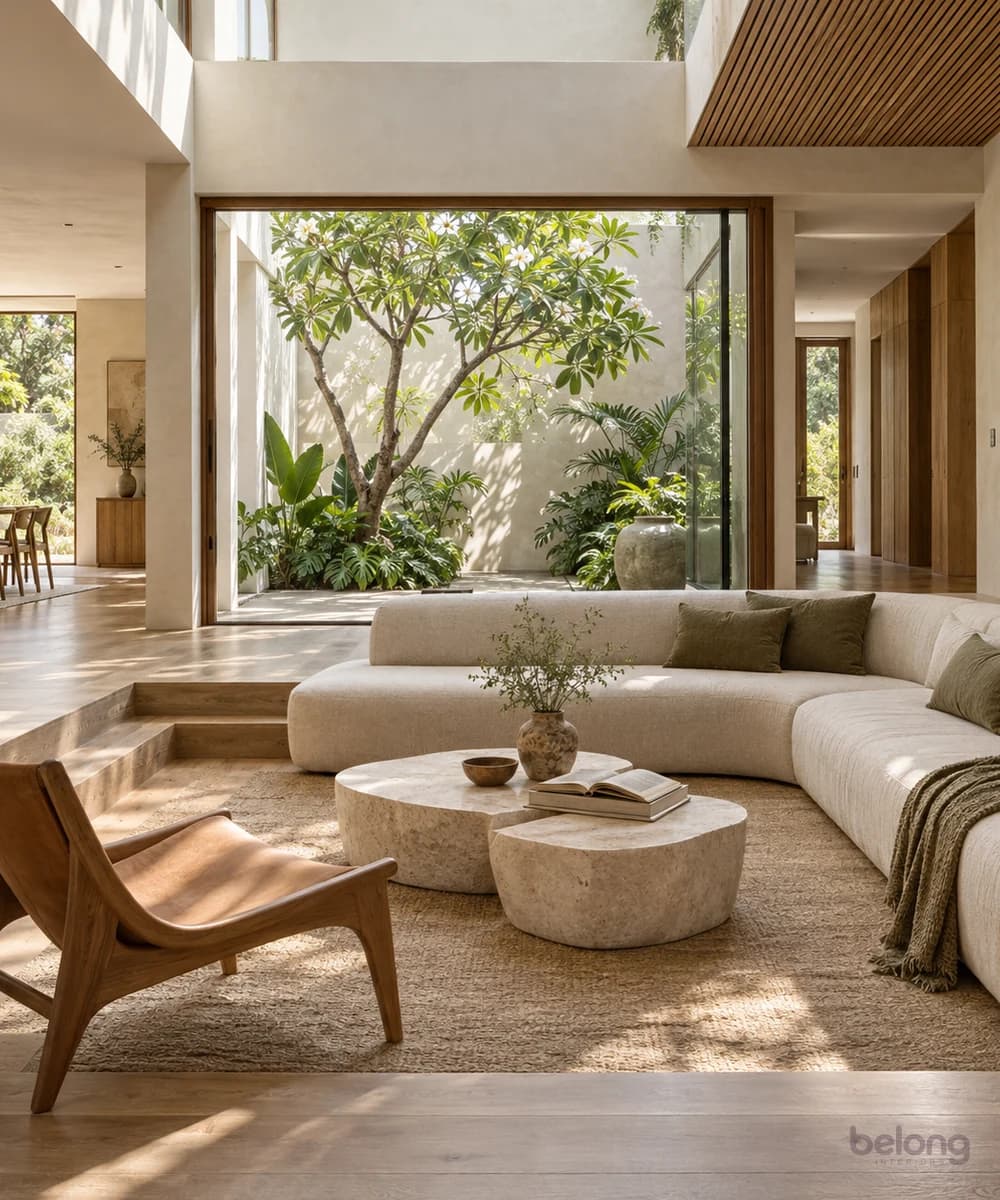
What we do
Big dreams. Thoughtful details.
Homes, and the places you work. Every one starts with the people who’ll use it.
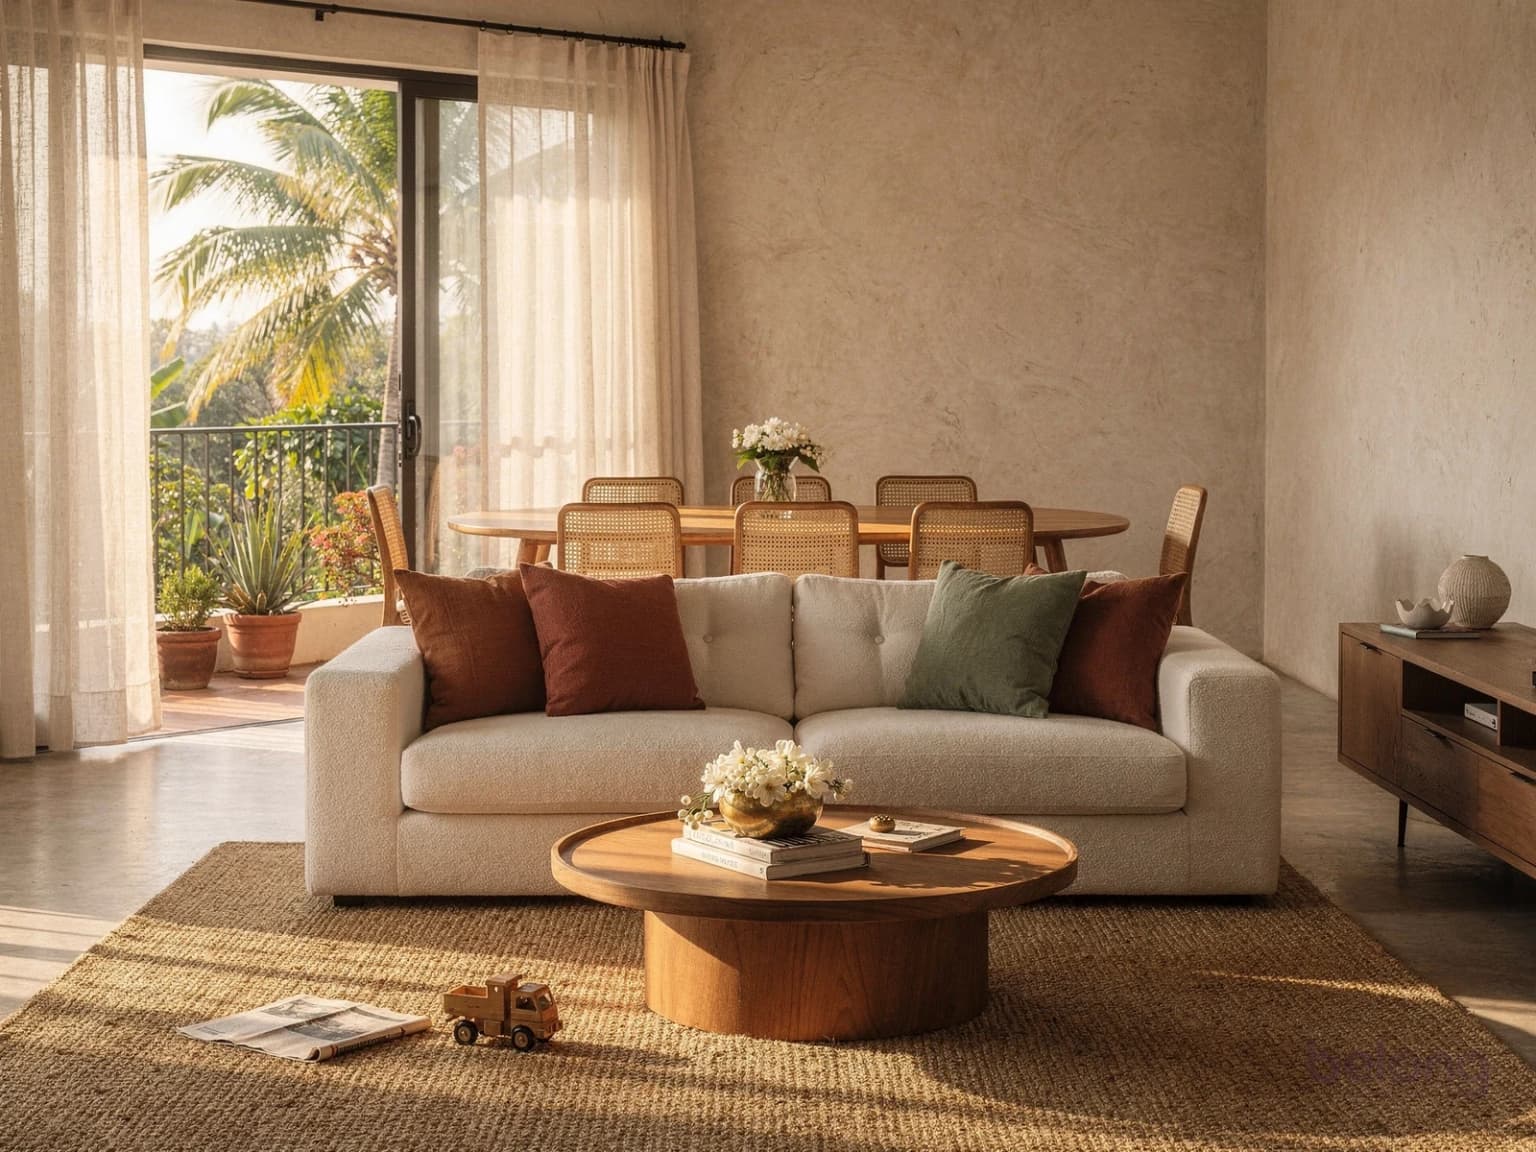
Home interiors
The whole home, wholly you.
- Room-to-room flow
- Colour & materials
- Light & storage
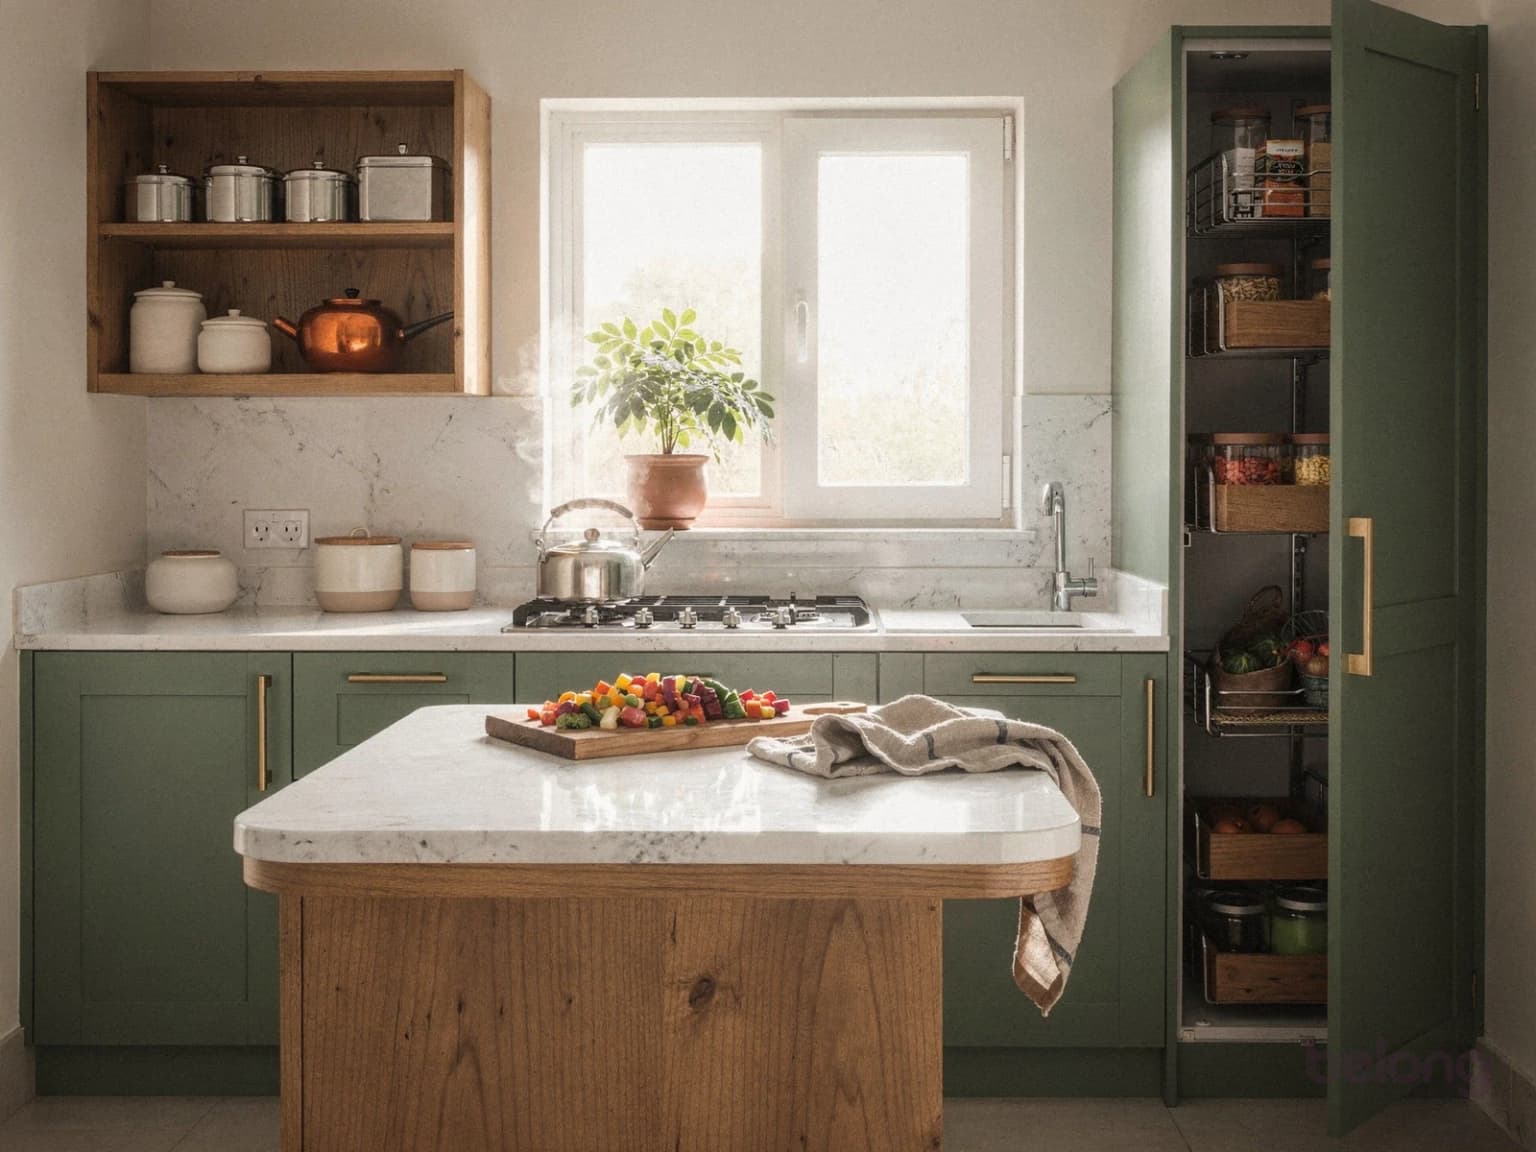
Modular kitchens
Made for the way you cook.
- Cooking flow
- Made-to-fit storage
- Easy-care finishes
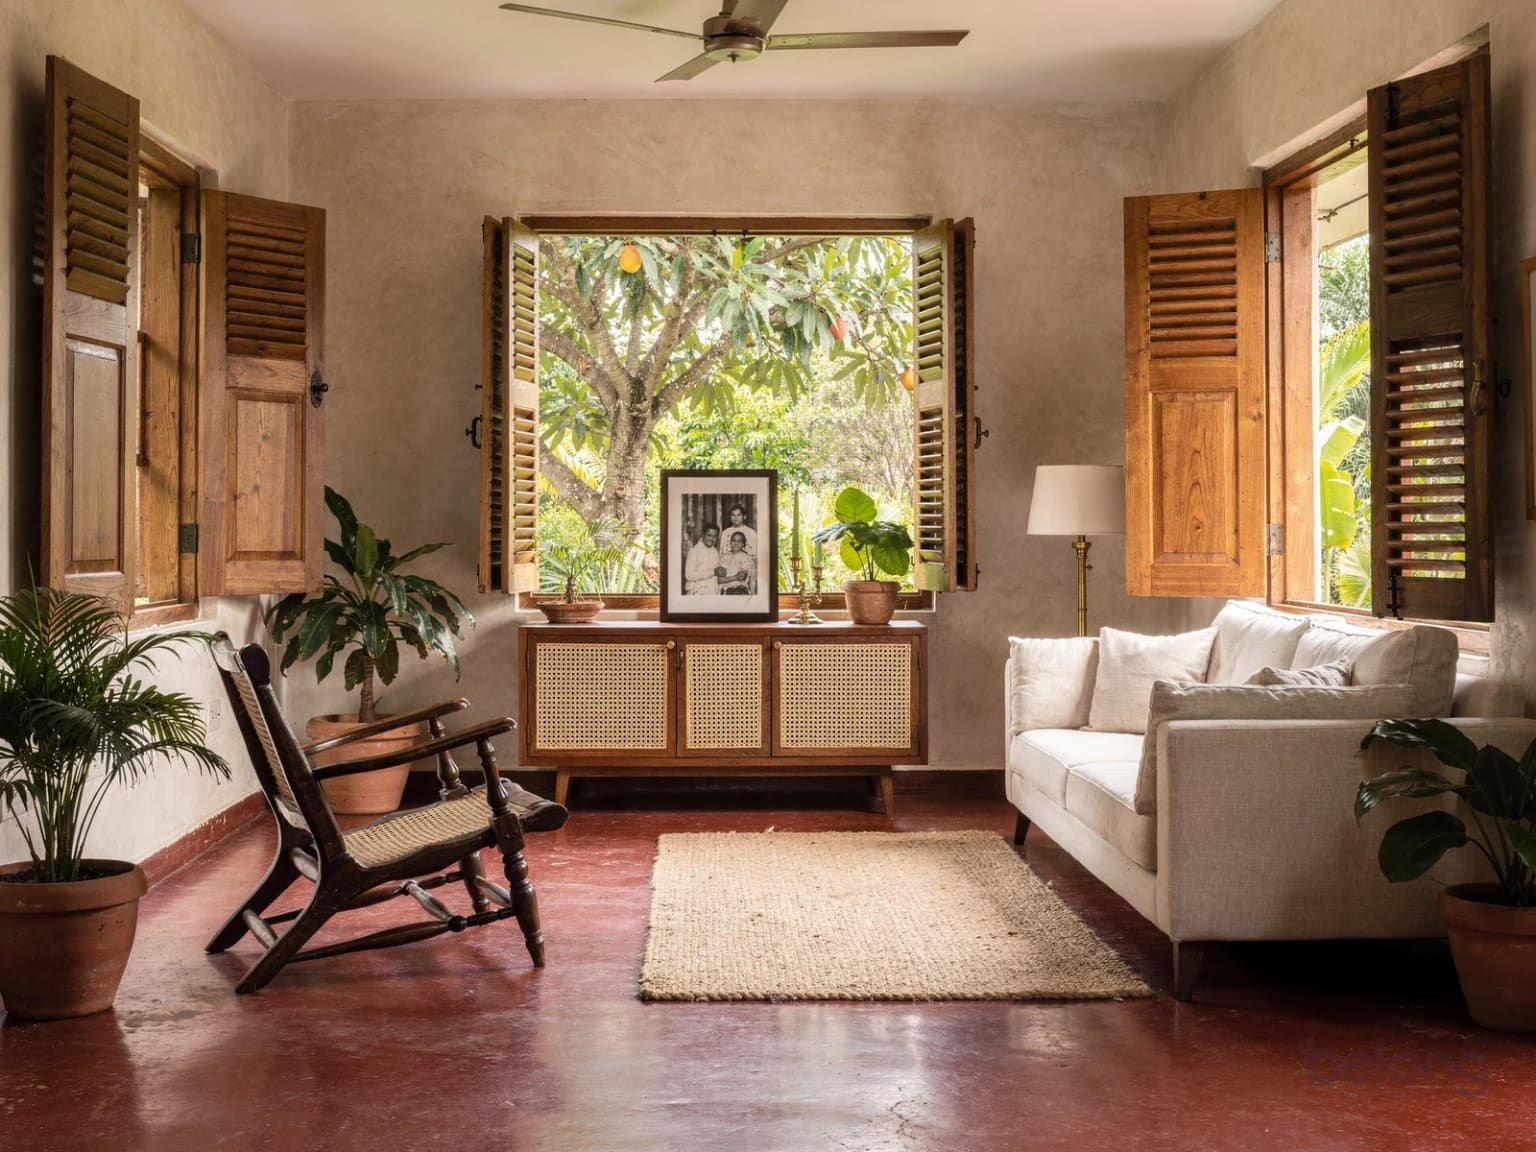
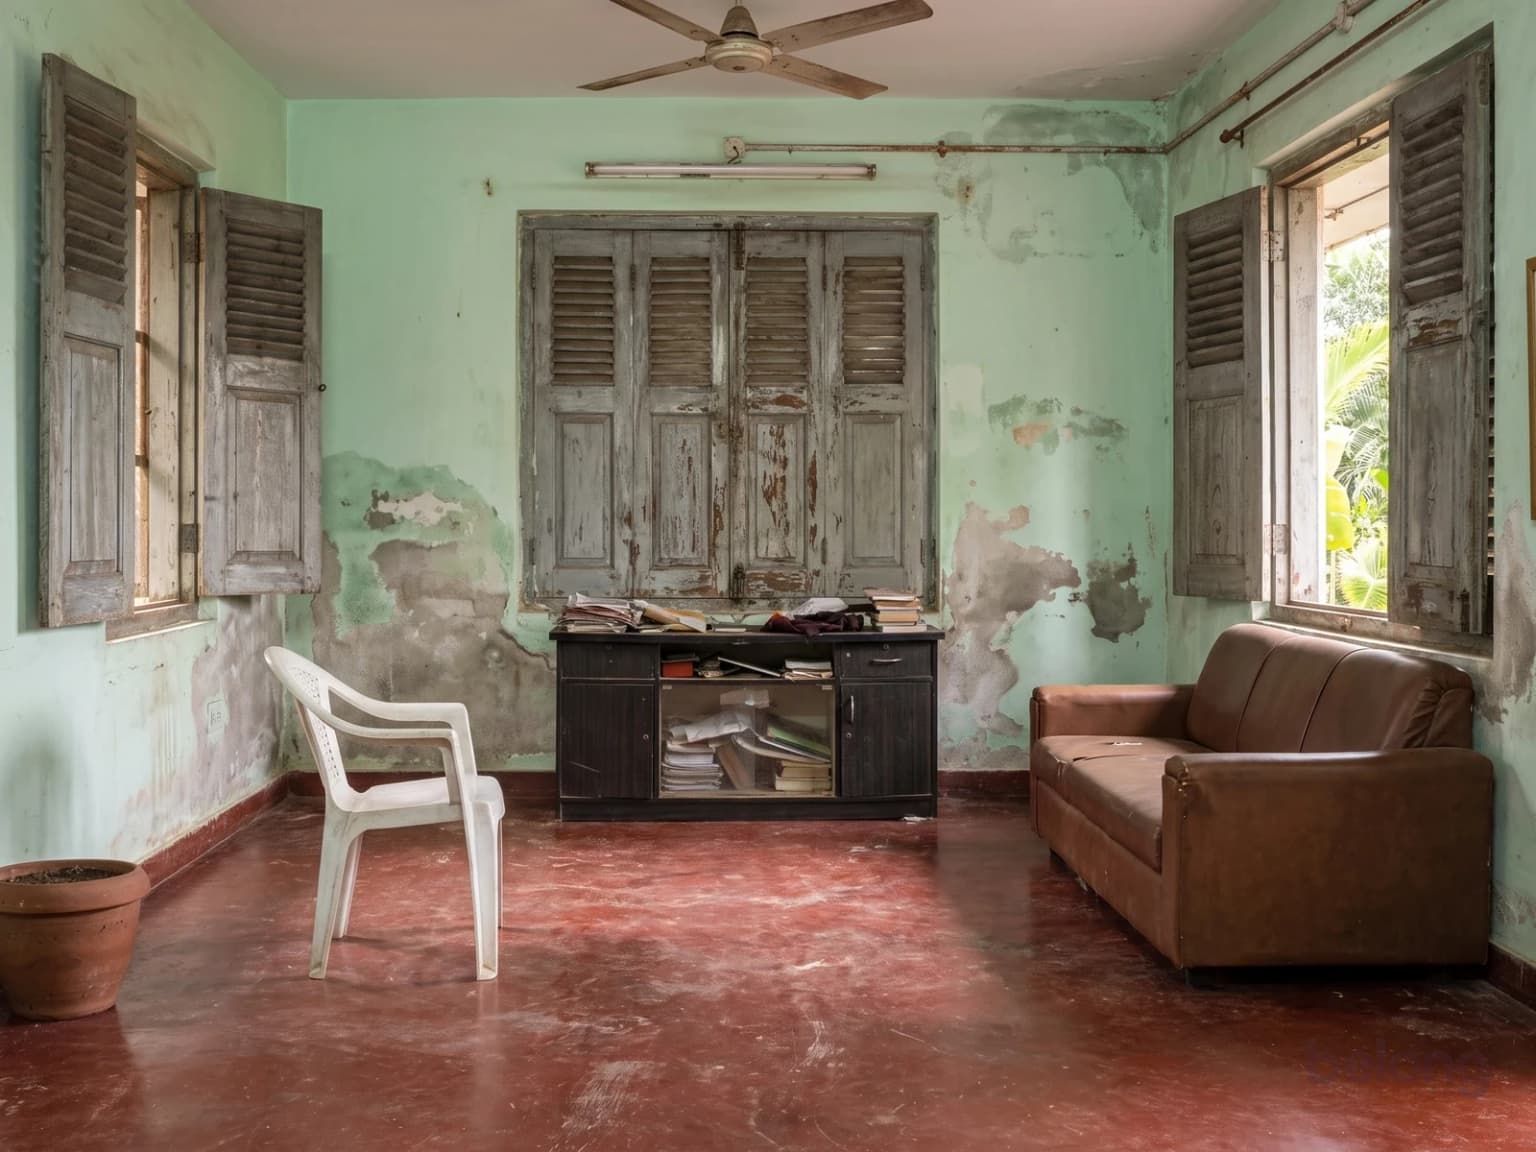
Renovation
Keep what you love. Rethink the rest.
- Keep what you love
- Change what matters
- Planned stages
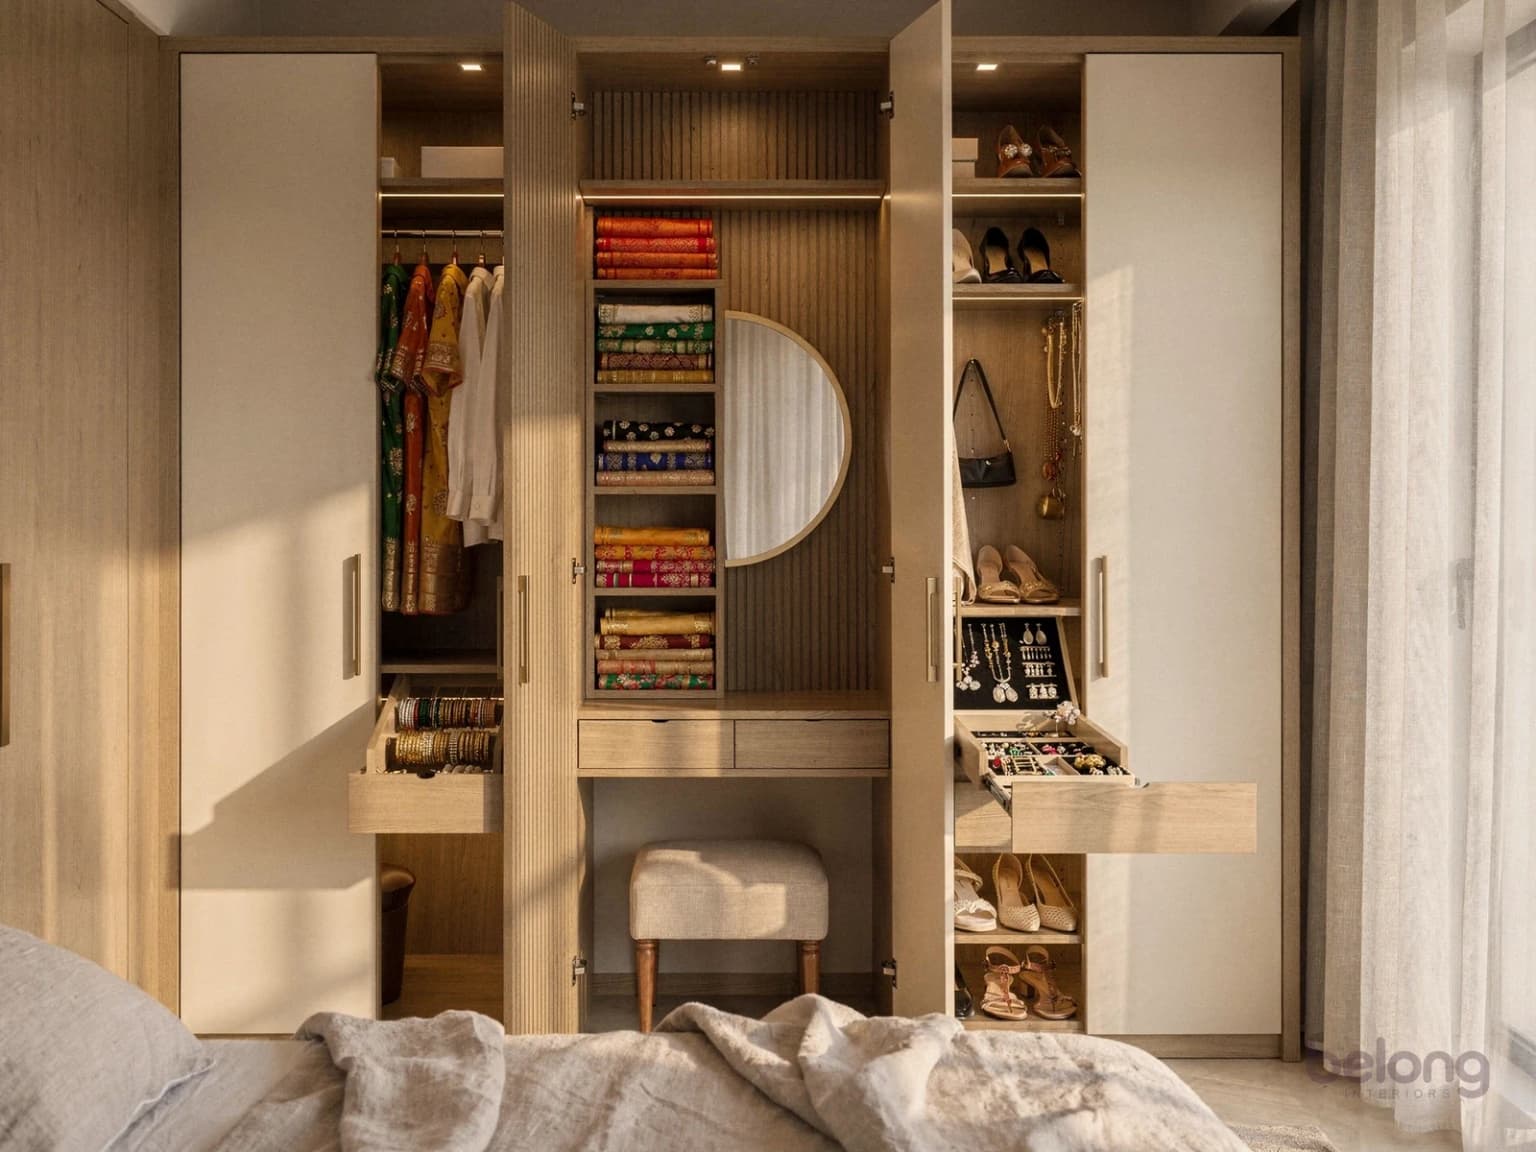
Wardrobes & storage
A place for everything you own.
- Sarees to shoes
- Lit interiors
- Soft-close drawers
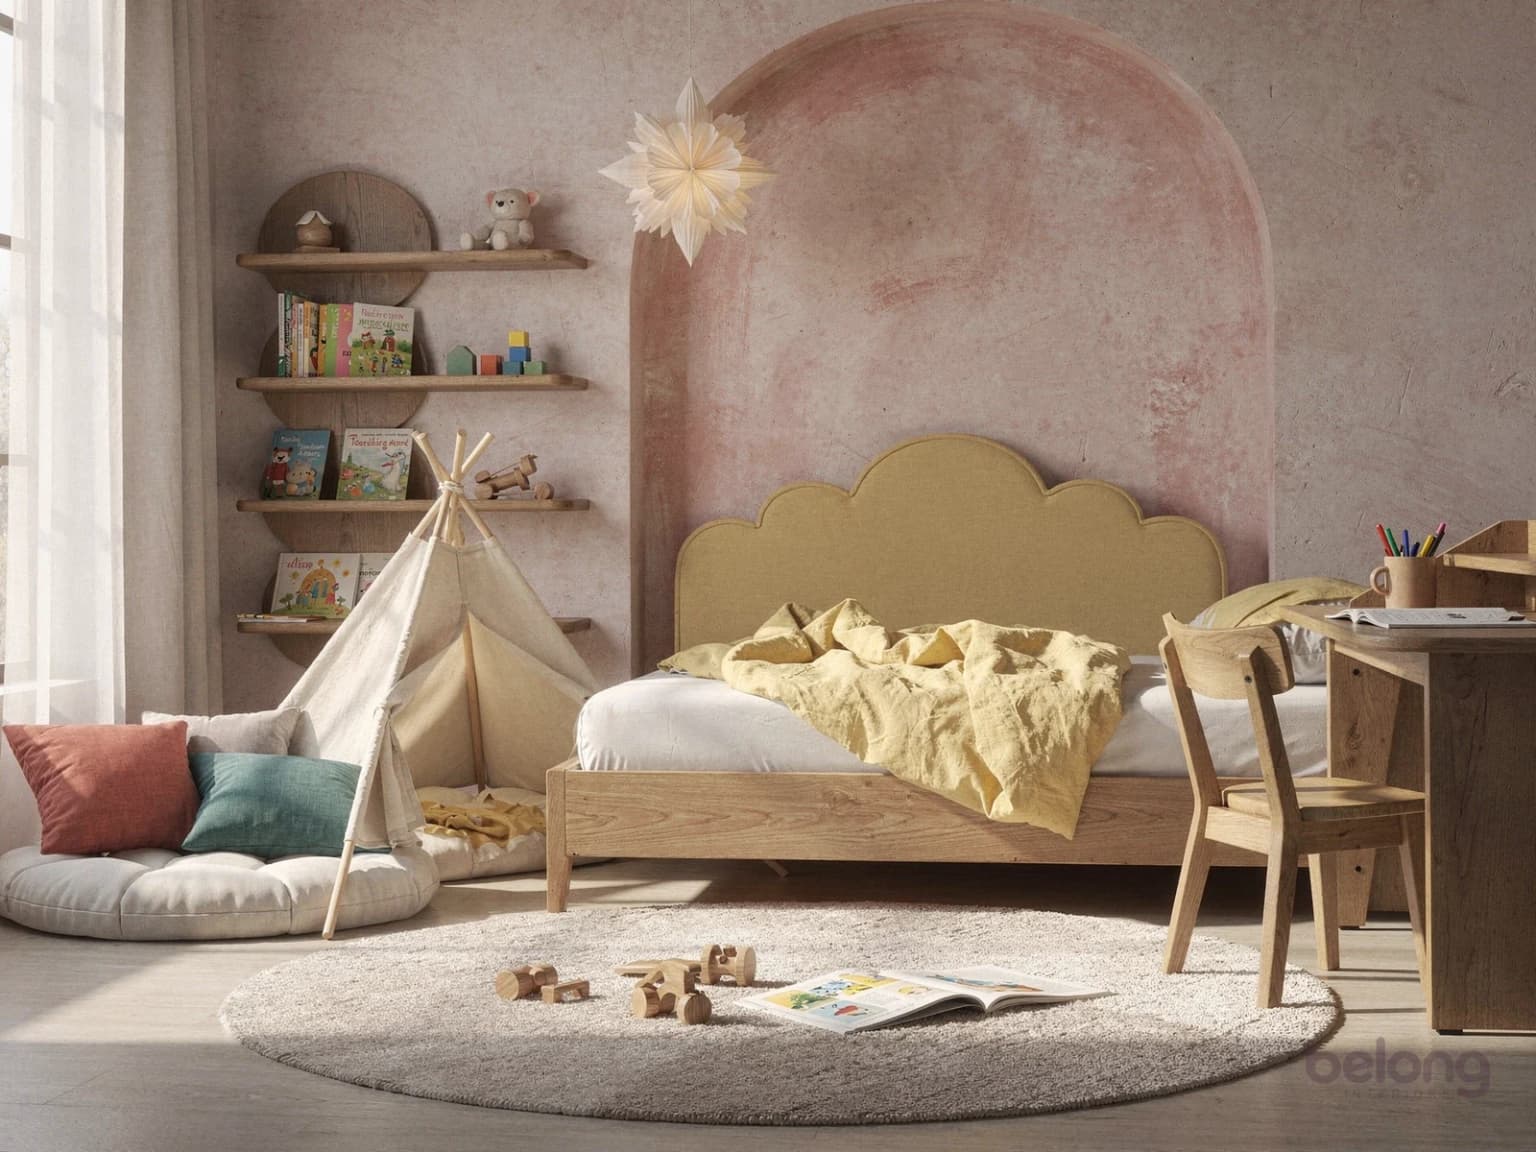
Kids’ rooms
Room to play, and to grow into.
- Grows with them
- Rounded corners
- Room to play
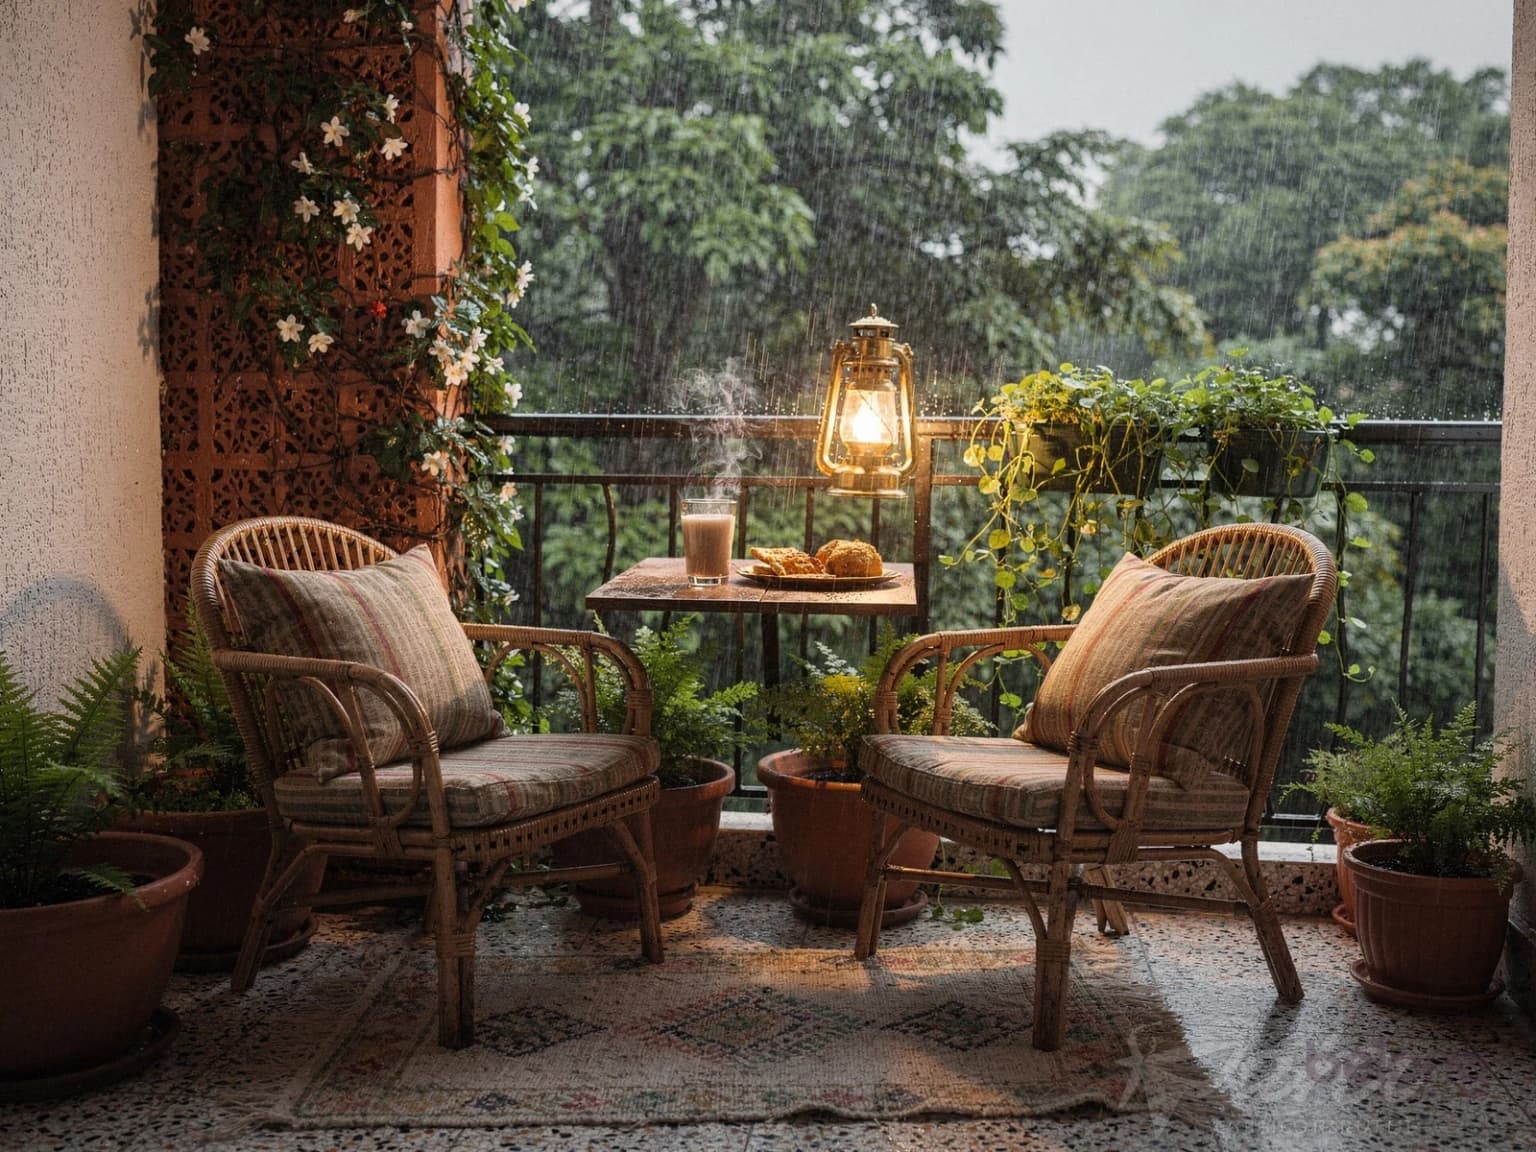
Balconies & sit-outs
Your favourite corner, outdoors.
- Rain-ready
- A chai corner
- Plants that thrive
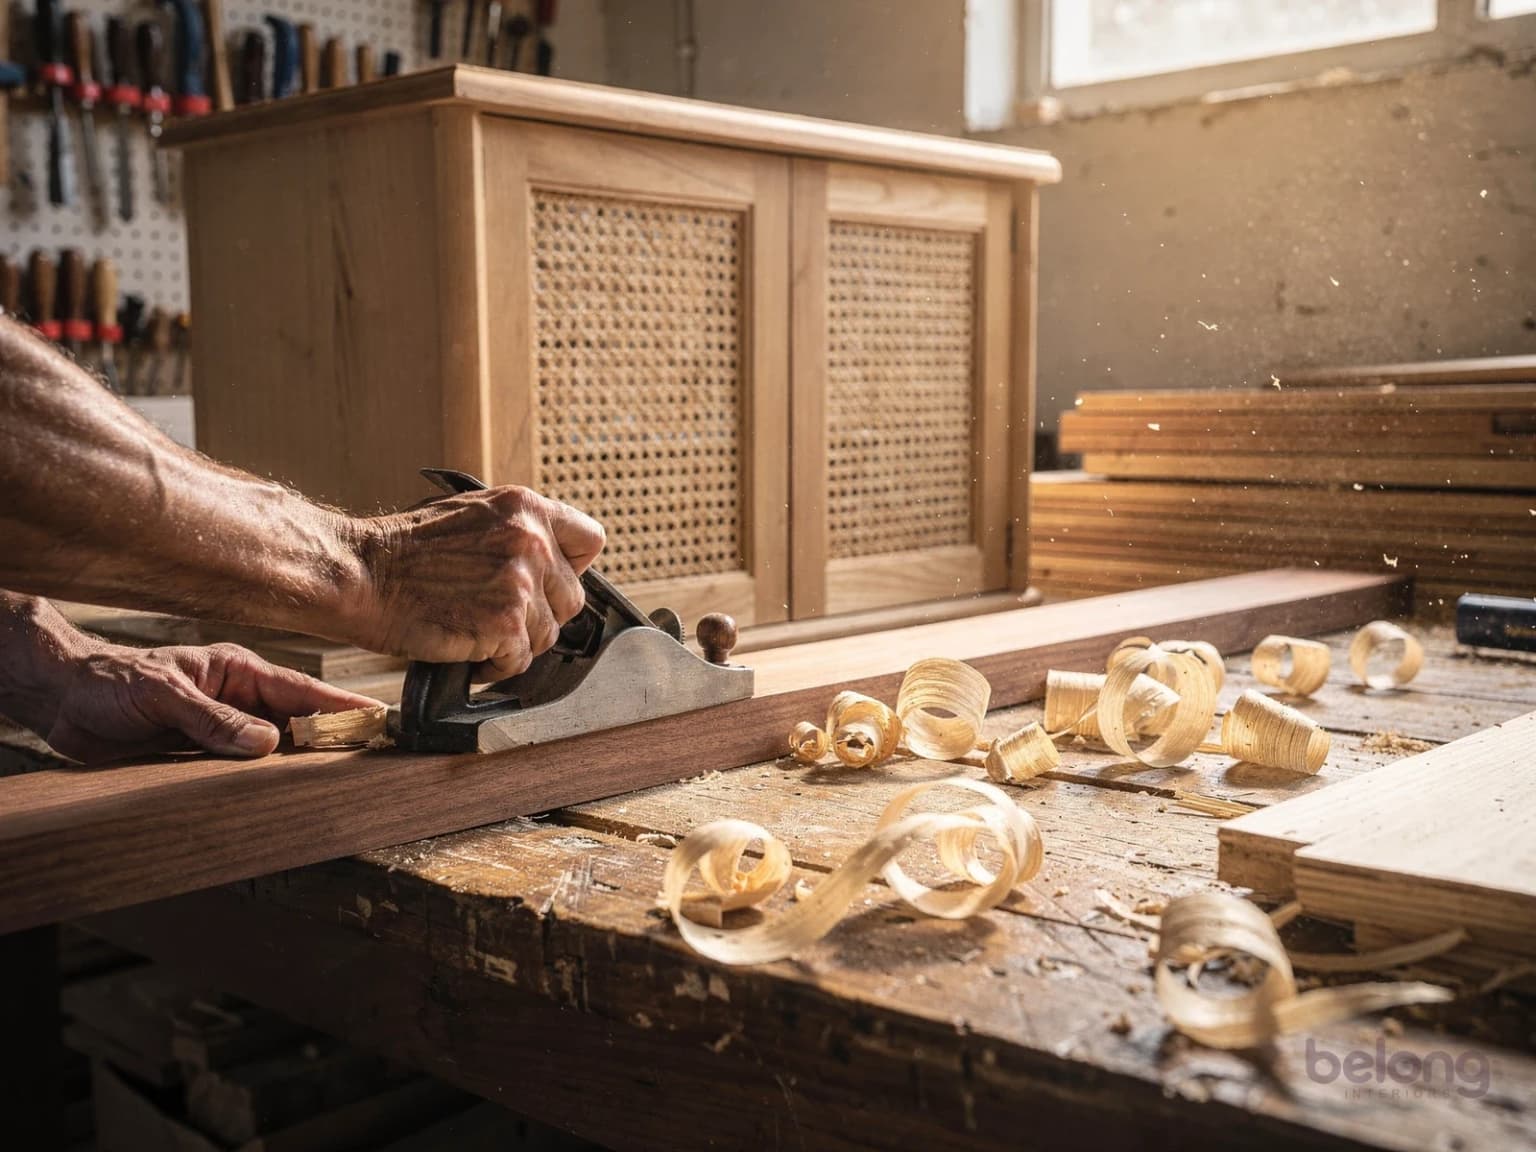
Made-to-measure furniture
Built for your room, not from a catalogue.
- Made to measure
- Teak, oak and cane
- Finished by hand
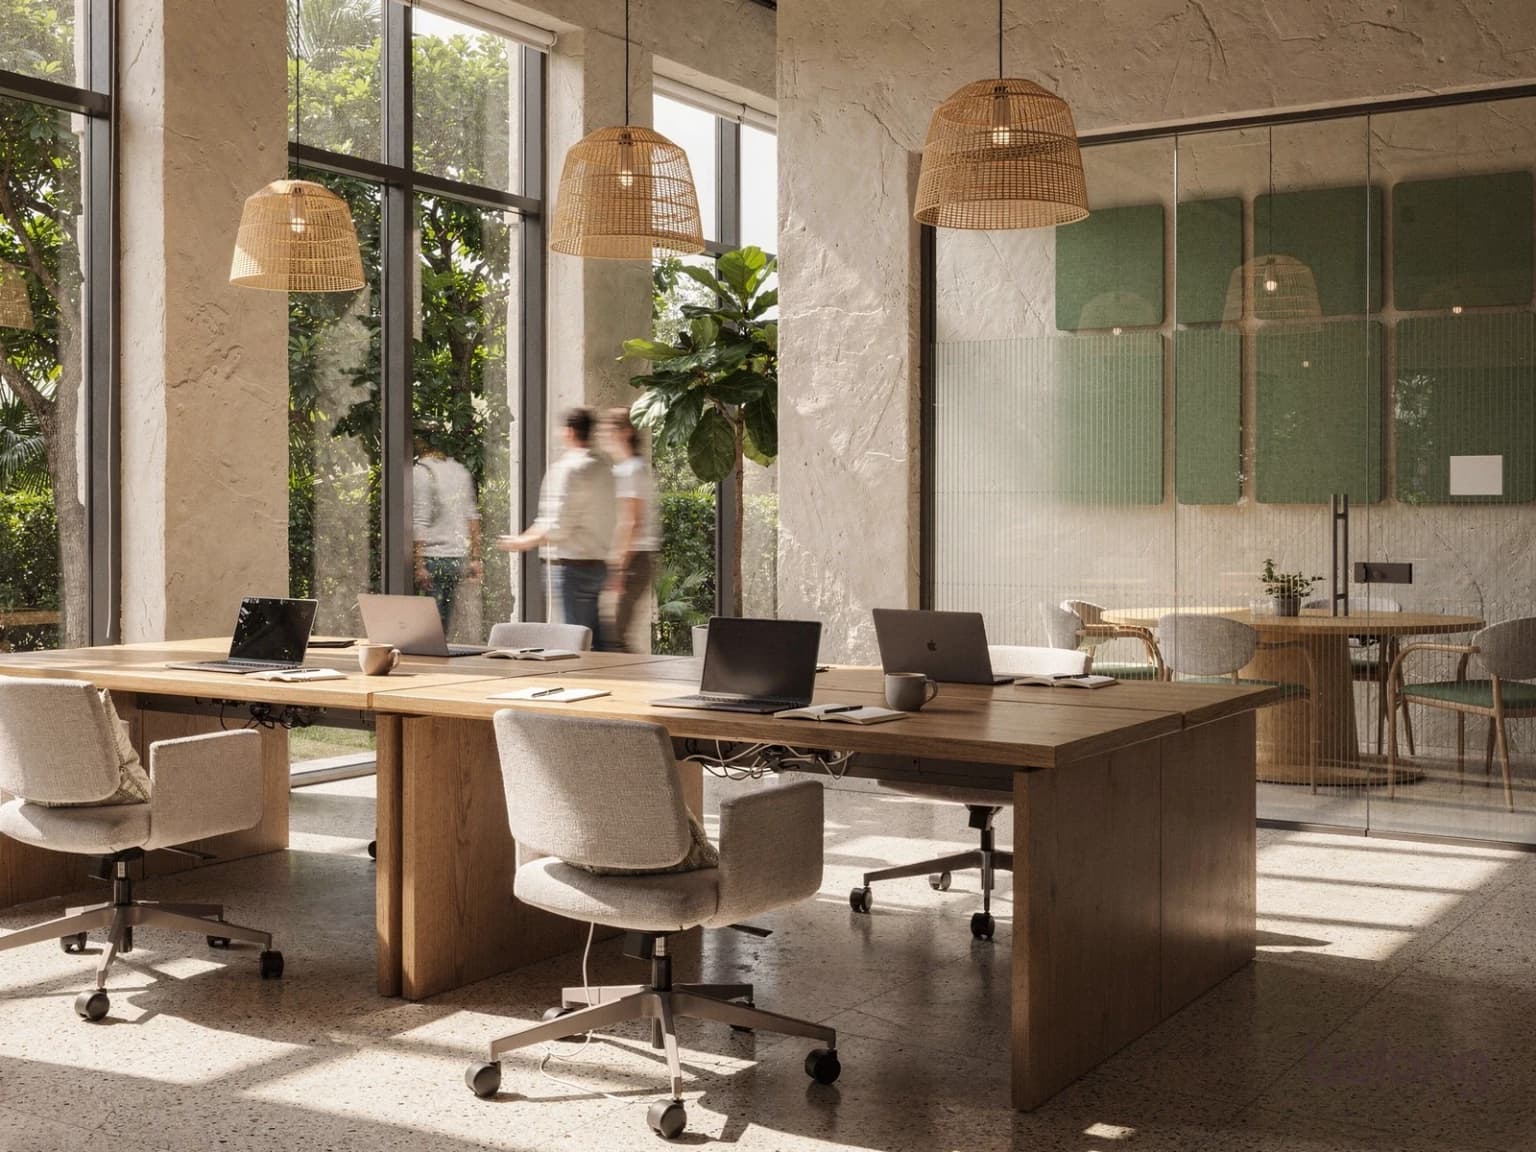
Offices & studios
A workplace your team looks forward to.
- Focus and meeting rooms
- Quiet acoustics
- Your brand in the room
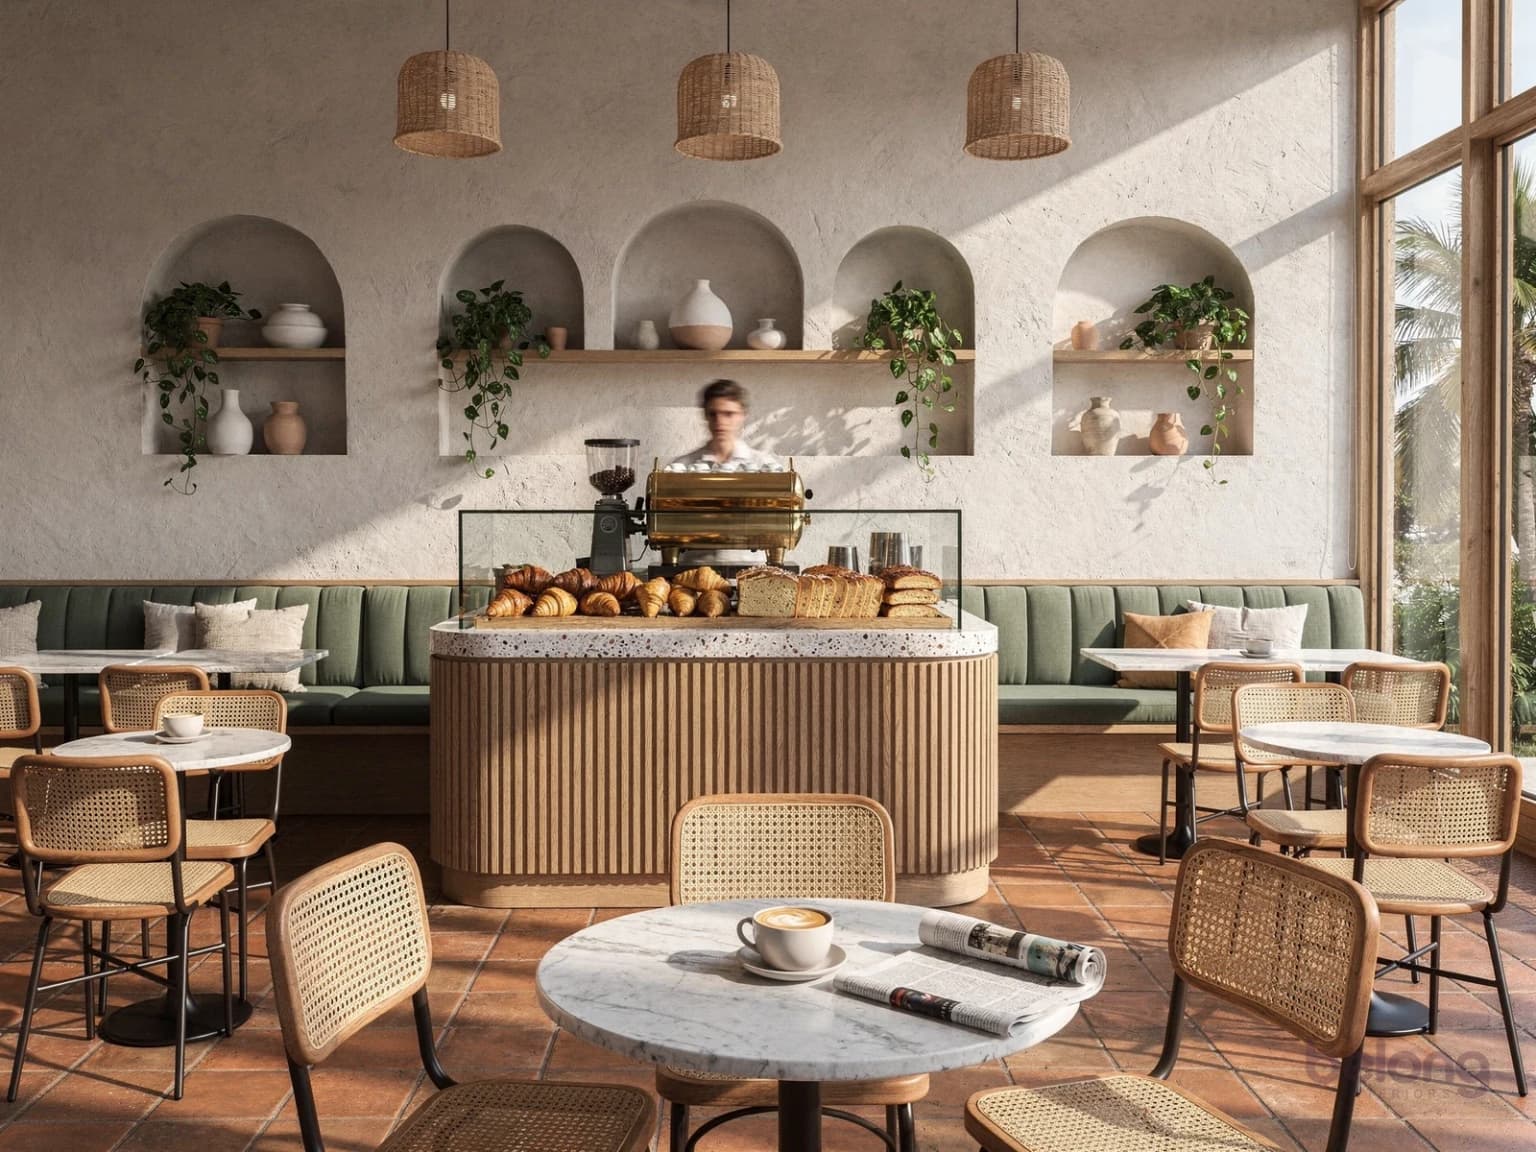
Cafés & restaurants
Tables people come back to.
- Counter flow
- Seats that turn
- Easy to clean
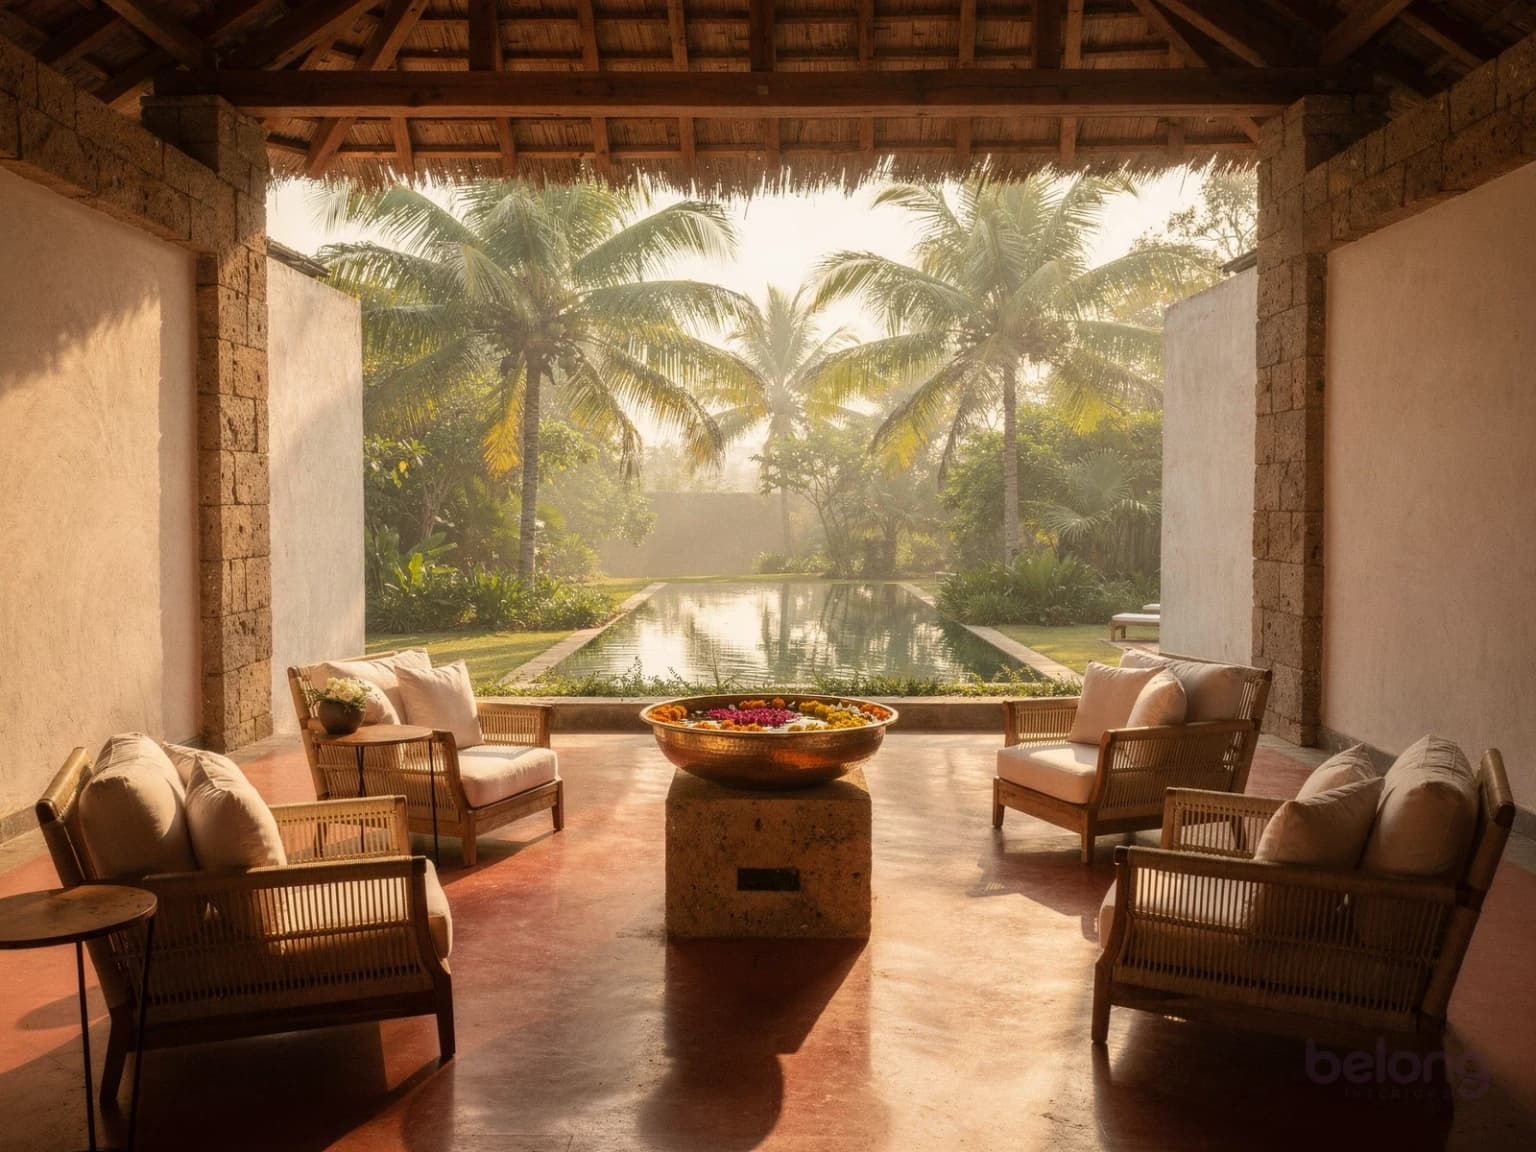
Hotels & homestays
Stays your guests remember.
- Arrival moments
- Rooms worth a photo
- Built to last
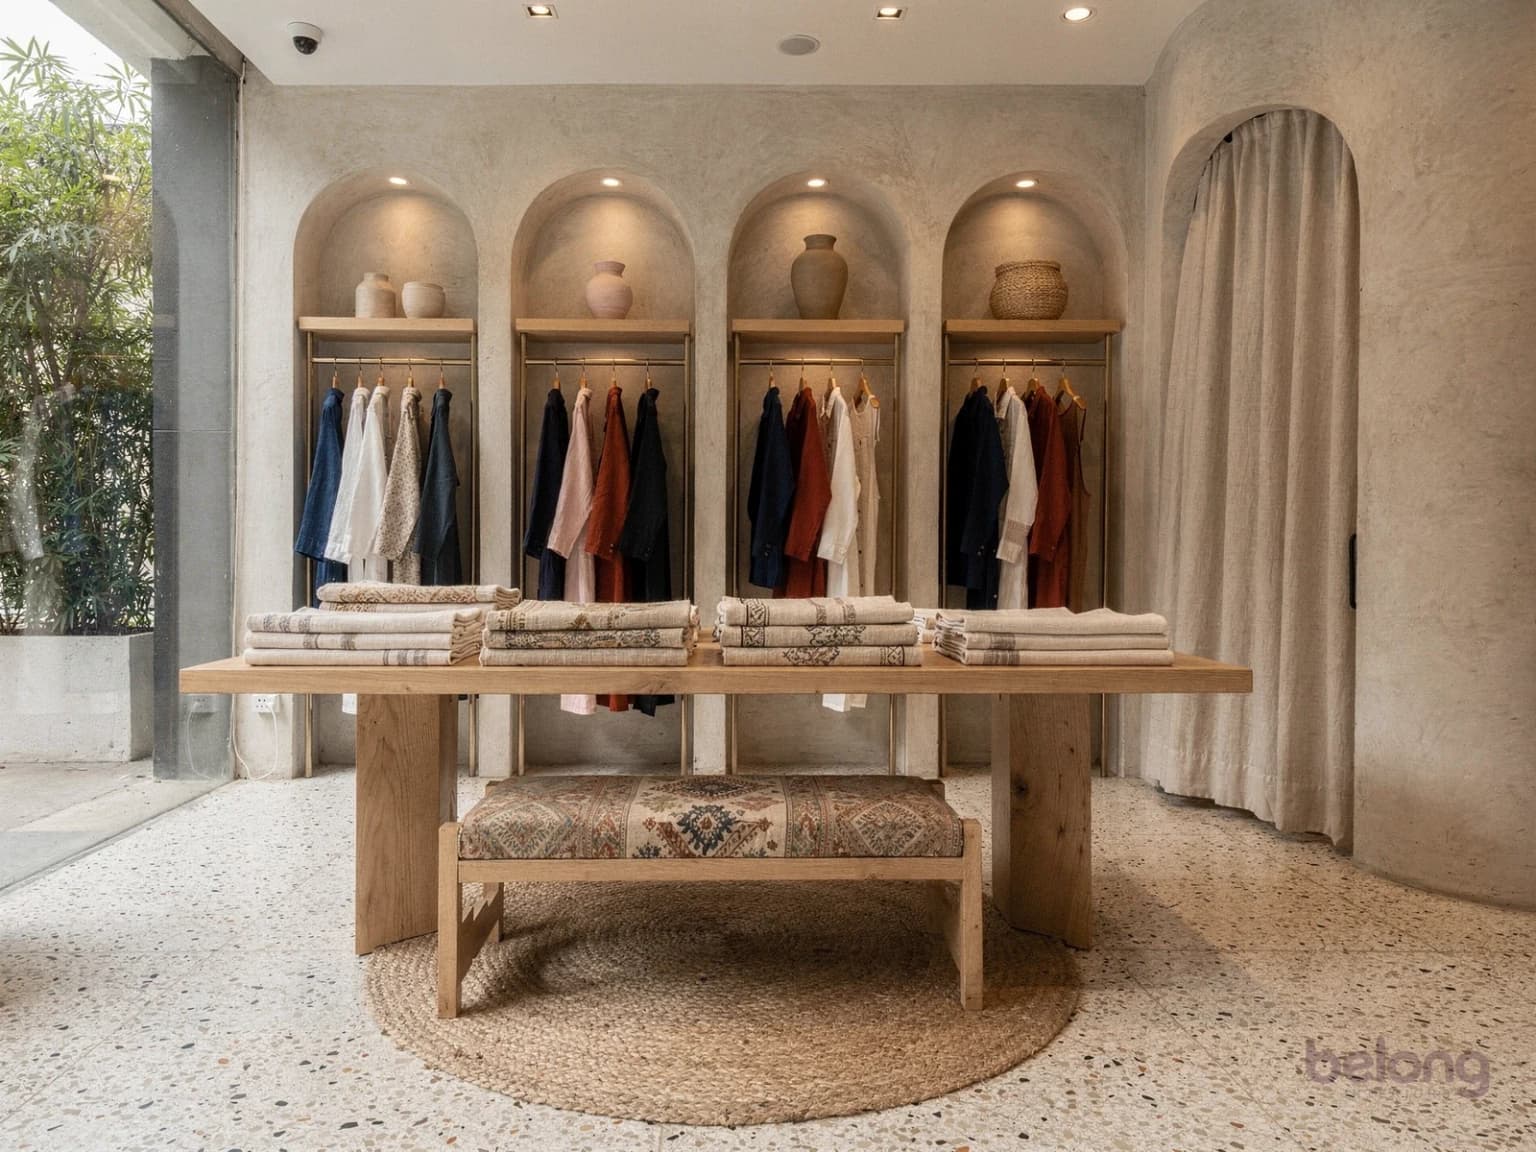
Shops & showrooms
Shops that tell your story.
- Displays that sell
- Fitting rooms
- Flattering light
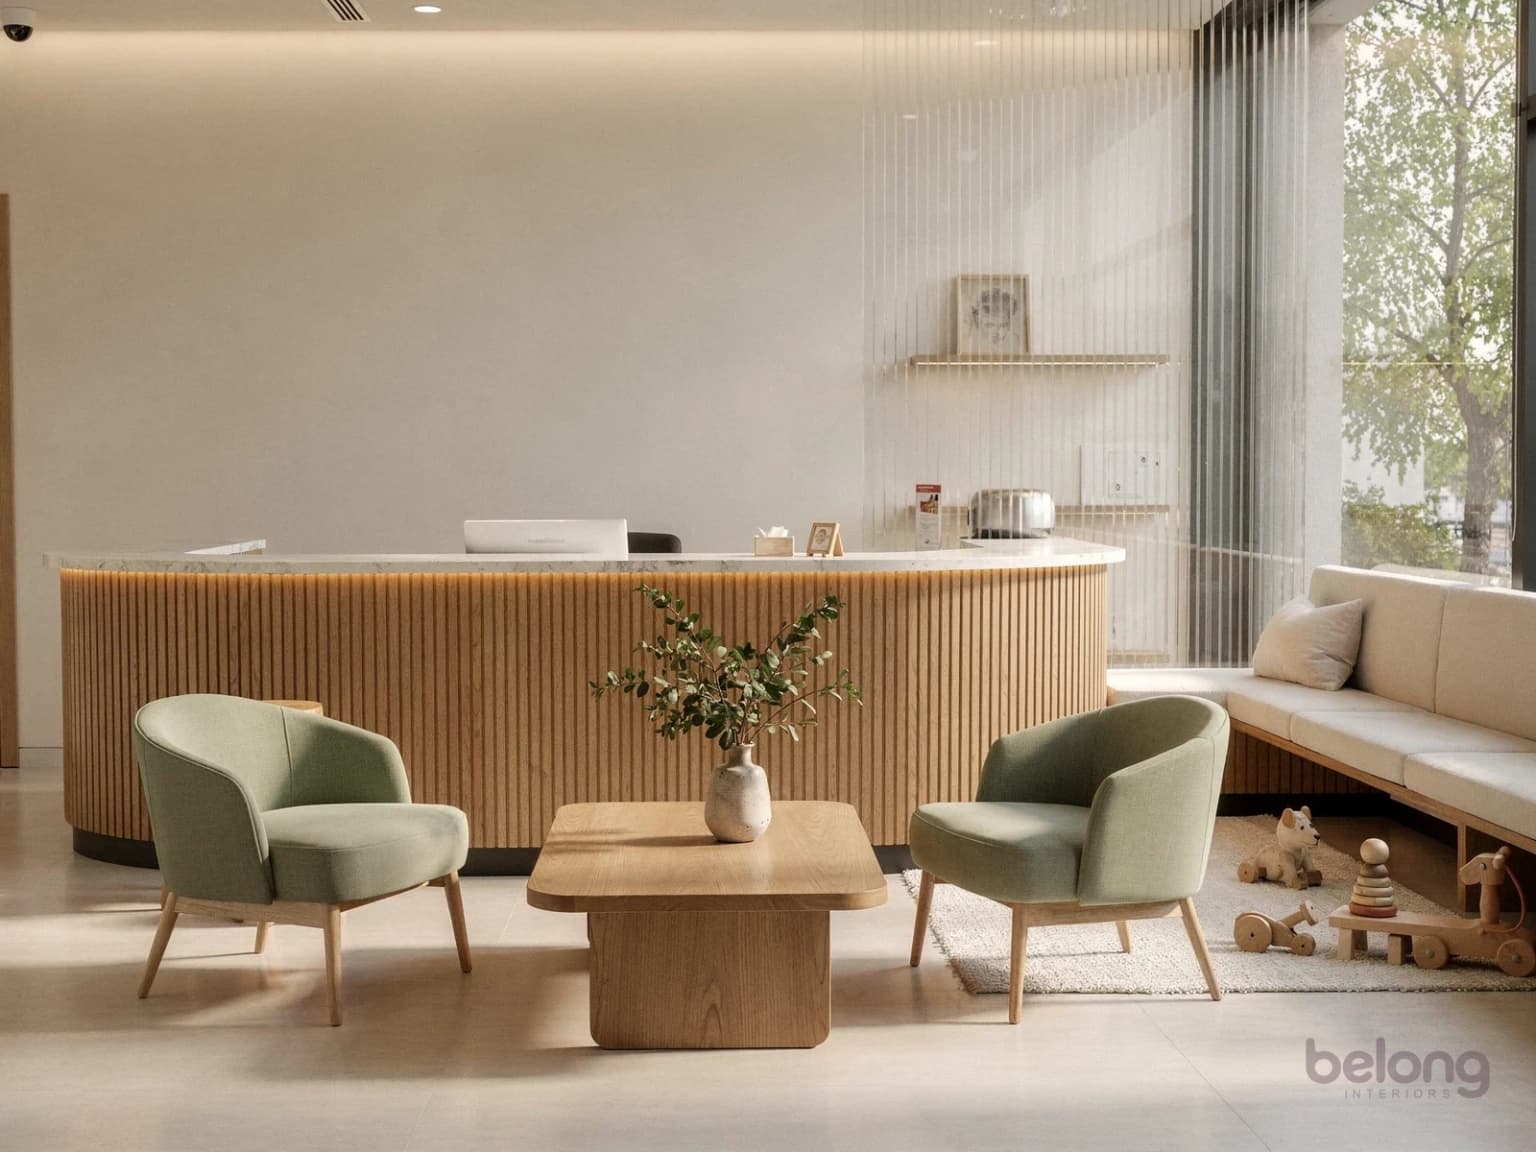
Clinics & wellness
Calm from the very first hello.
- Calm waiting rooms
- Clean-first materials
- Clear wayfinding
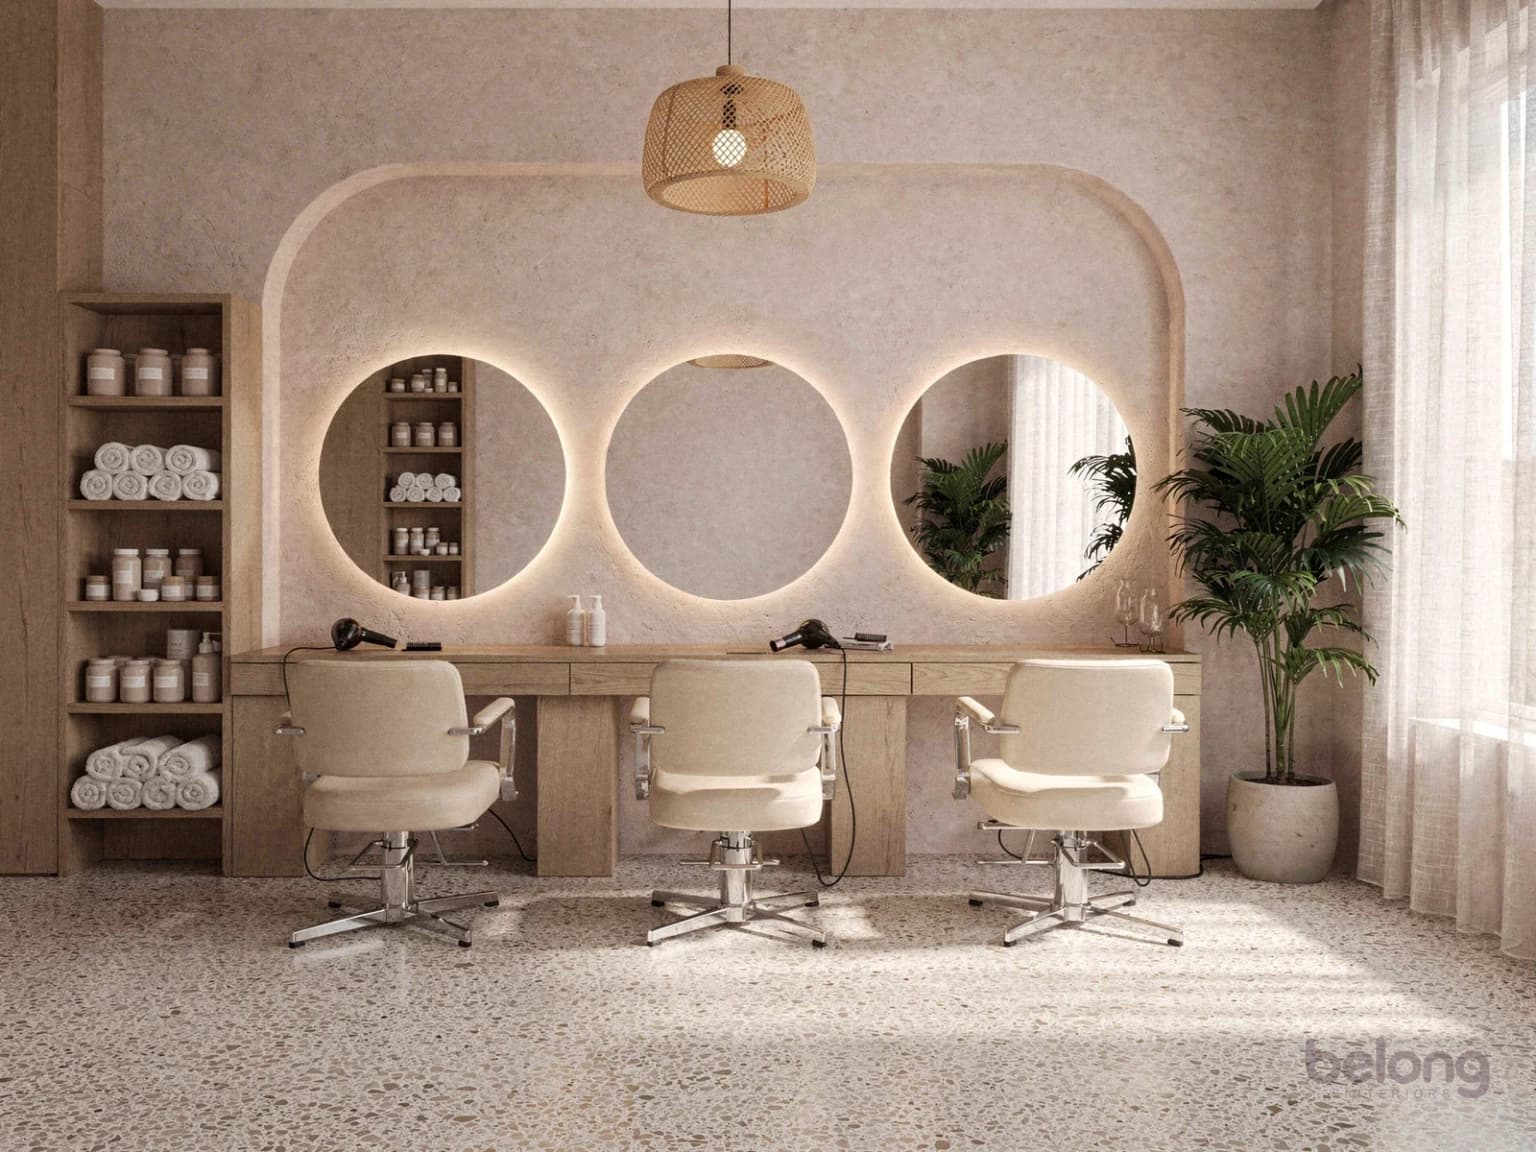
Salons & spas
Look good. Feel at ease.
- Stations that work
- Flattering light
- Spa calm
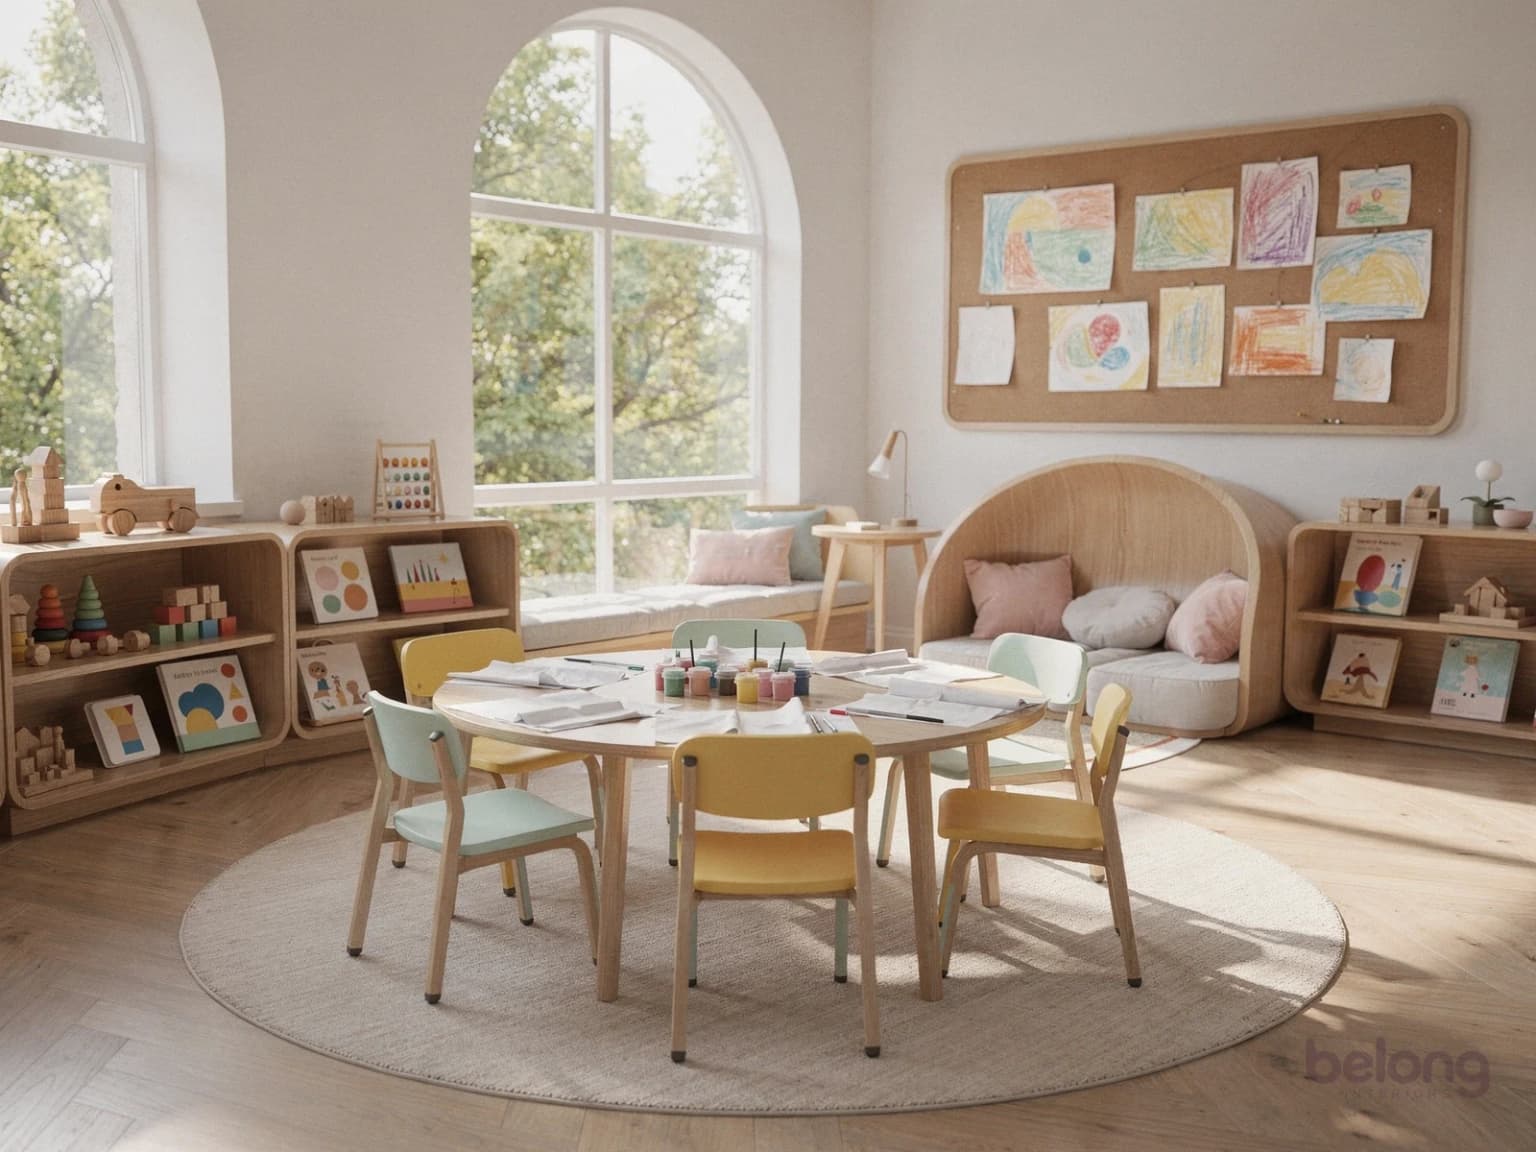
Preschools
Little rooms for big ideas.
- Child-height everything
- Soft, safe corners
- Light and air
Design studies, including AI-generated images. Not completed client projects.
Life happens here
What does home feel like to you?
Pick a moment. Watch a home take shape around it.
 Illustrative design study
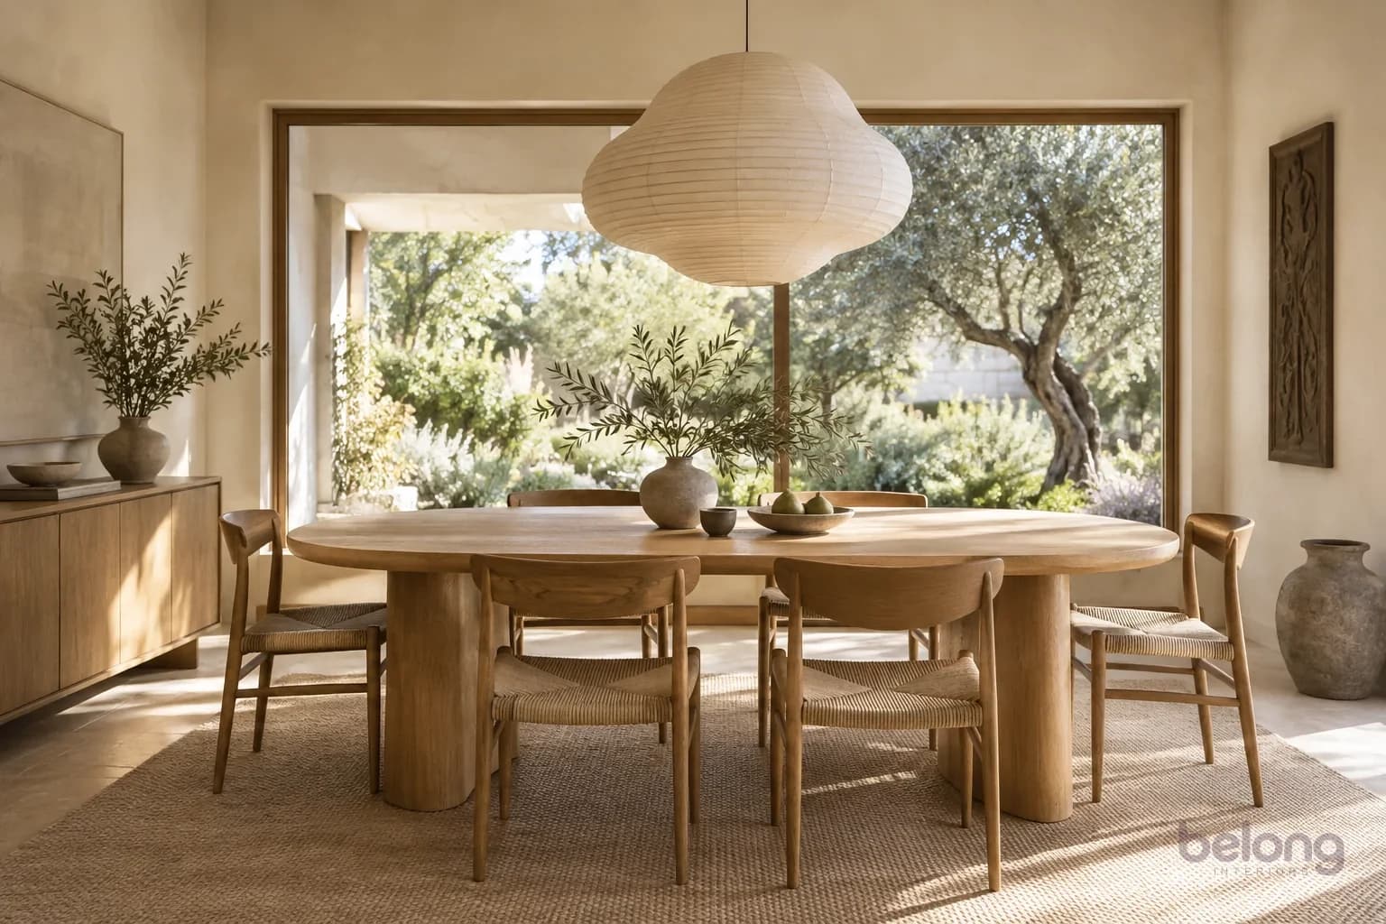
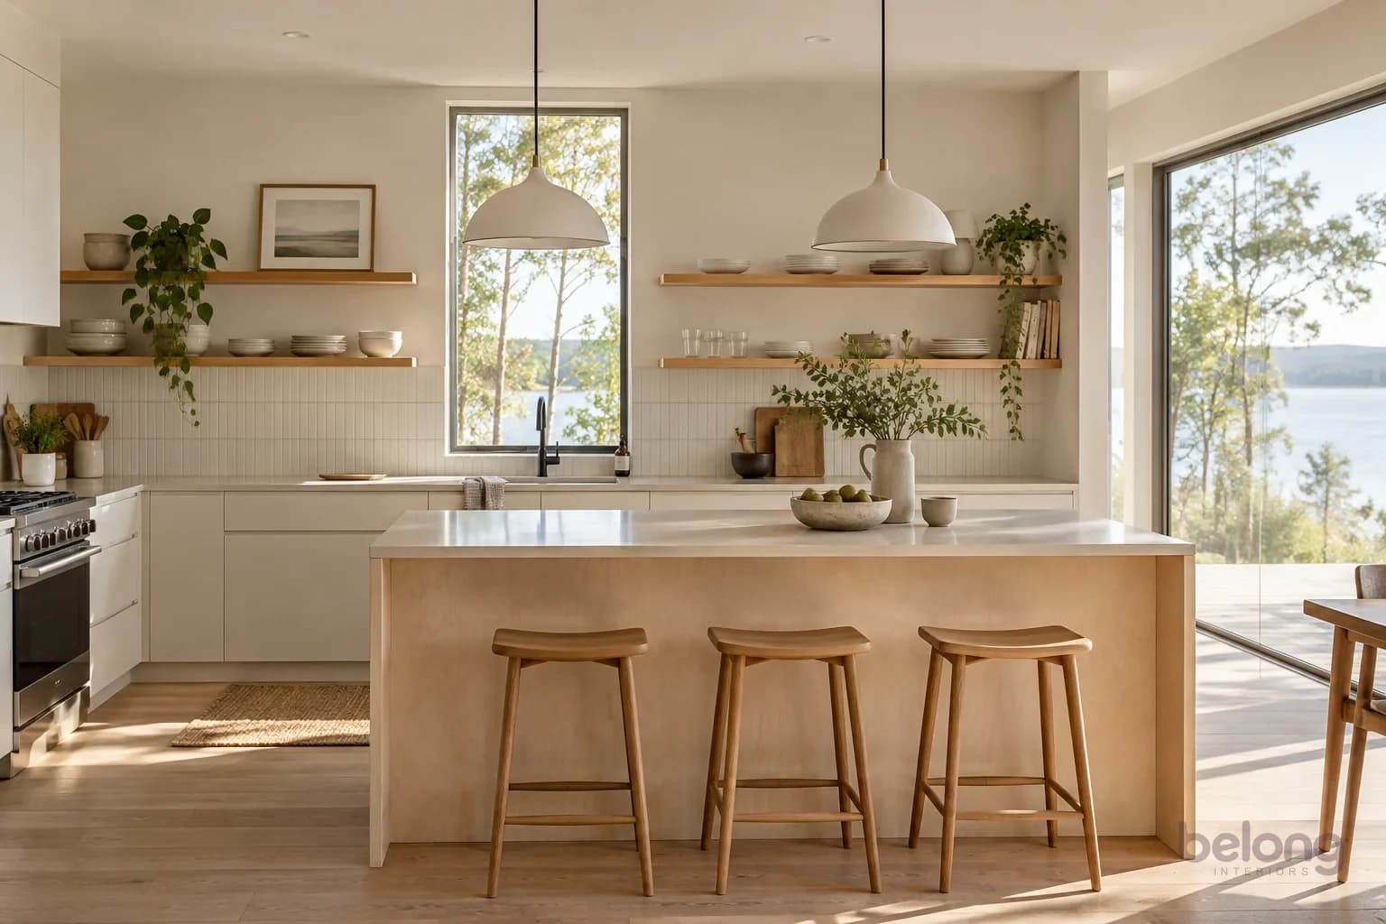
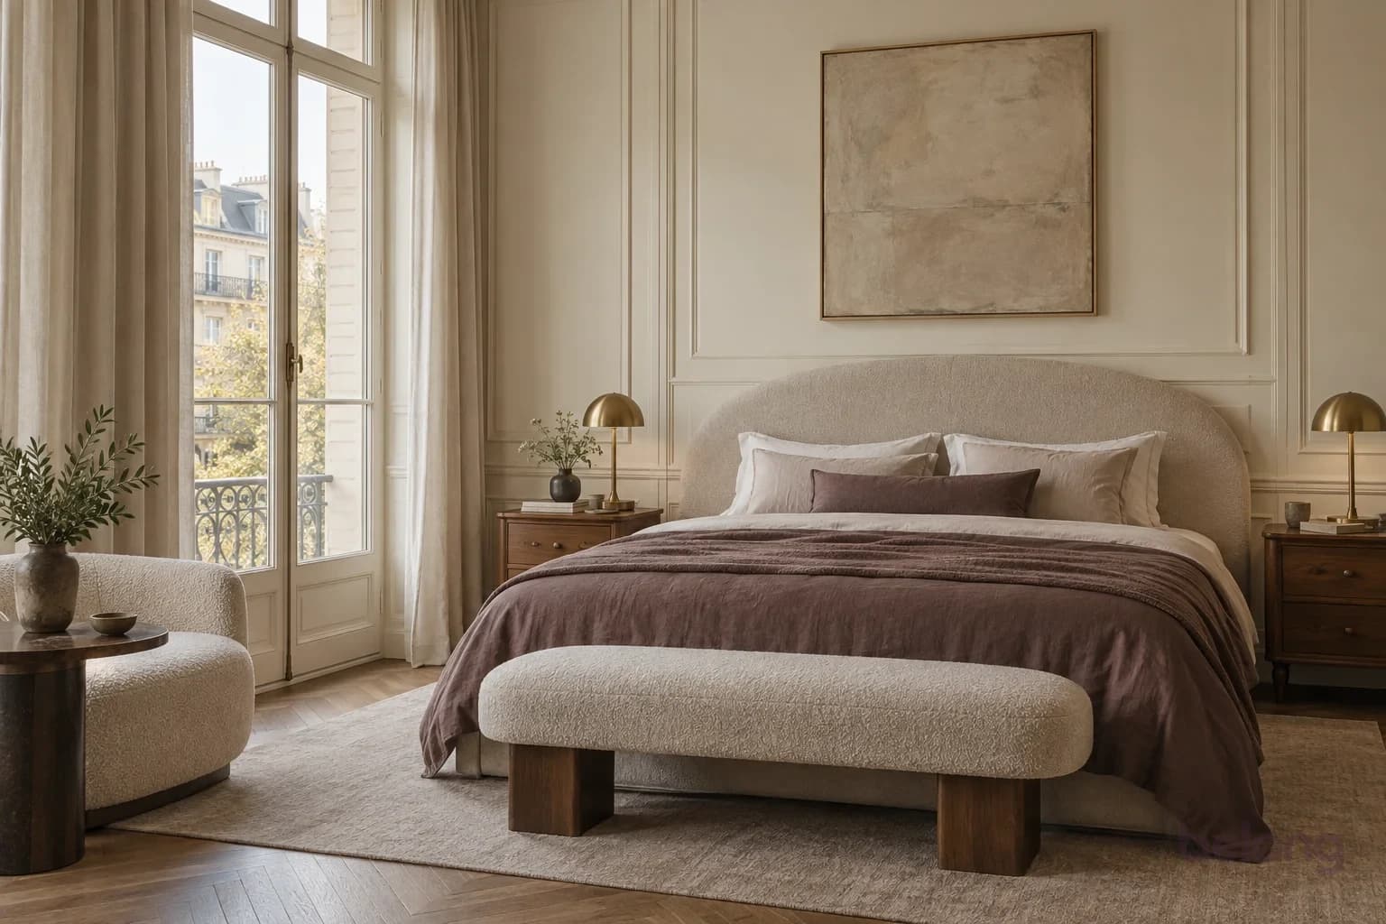
Modern Indian
A slower kind of morning.
A sunlit corner, your first cup and a little space to just be.
Explore Modern Indian homesMade for Indian weather
Rain, sun and sea air. Planned for.
Rain, sun and sea air shape how a home lives. A home works harder when it’s designed for the weather it lives in.
Ready for the monsoon
Rain and damp months belong in the brief. Pick surfaces, edges and hardware that stay easy to care for when the air is heavy.
Ask how each finish is cleaned.
Light and a good breeze
Let air and daylight move through. Place furniture, screens and curtains so cross-ventilation still has a clear path.
Keep windows easy to open.
Storage that breathes
Clothes, books and linens like airflow. Plan wardrobes and shelves with room to breathe, away from damp walls.
Leave a gap behind tall units.
Verandahs and courtyards
The in-between spaces matter. A shaded sit-out or a small courtyard can become the calmest room in the house.
Plan a seat where the breeze is.
How it works
Your ideas. Our care.
Four friendly steps from the first hello to the keys in your hand.
Begin with you
Tell us about your home, your routines and what you want to change. We start by listening.
Make it tangible
Explore layouts, materials and a design direction that feels personal to you.
Agree the details
Review the scope, specifications and milestones before the next step begins.
Bring it home
Watch the decisions come together, with attention to the details you’ll live with.
Step 1 of 4 · Begin with you
Tell us what this home means to you: the routines, the people, the things you want to keep. Bring your budget priorities, move-in hopes and any floor plans or references. Your life shapes the brief.
A home for
your home.
The plans. The progress. The people making it happen. Your home’s story, all in one little Nest.
Opening soon for the families we design with.
Still dreaming? Let’s plan your homeYour home, taking shape.
See where things stand, what comes next and the latest from your site.
- DesignThe big picture
- BuildComing together
- KeysAll yours
A little more clarity.
Review the choices that need you, share your thoughts and keep decisions together.
Good people. Close by.
Know who’s on your team and send a question when something is on your mind.
Room for the practical things, too.
Documents · Payment schedules · Care requests
Myth or fact?
A few things people often get wrong.
Flip a card for the honest answer.
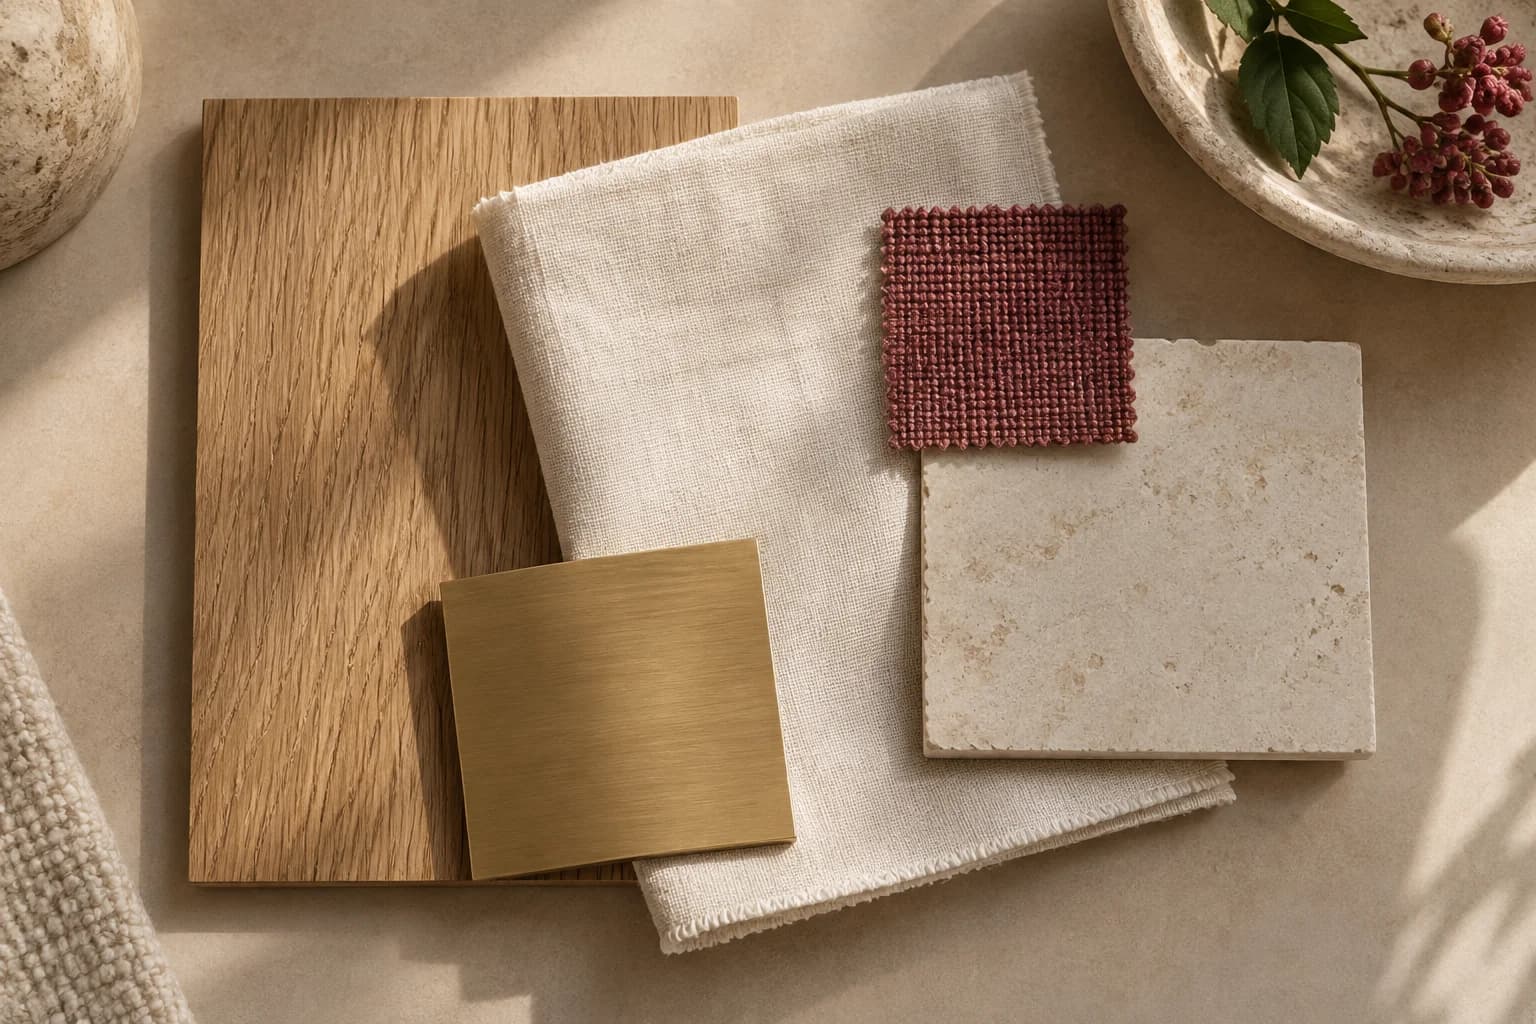
Clarity goes a long way
Before the beautiful, the right questions.
What belongs in a quote? Which decisions come first? What should you bring to the first conversation? A gentle guide that keeps your everyday at the centre.
The journal
Ideas worth keeping. A clearer beginning.
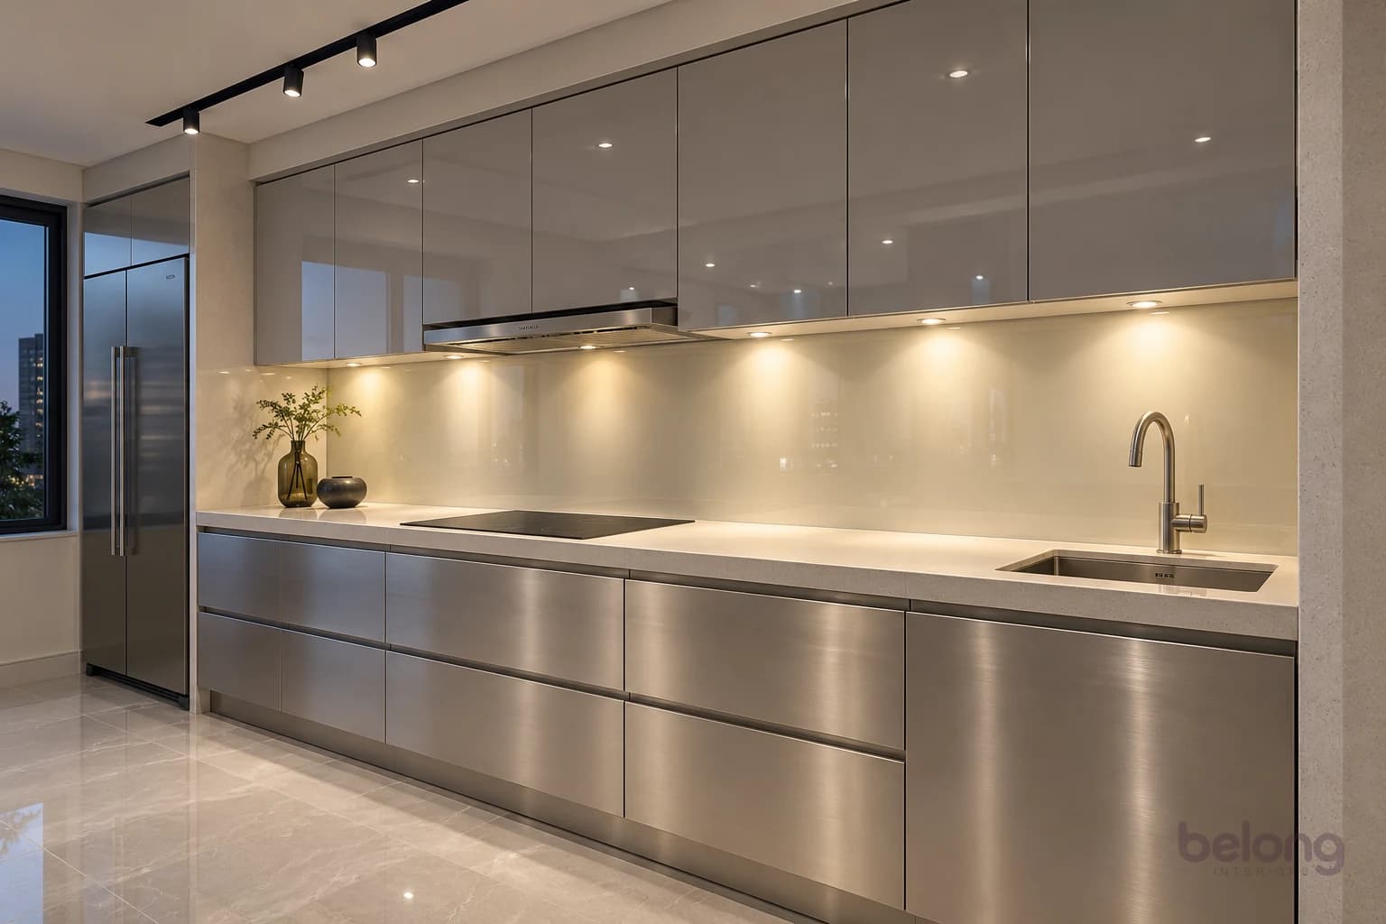
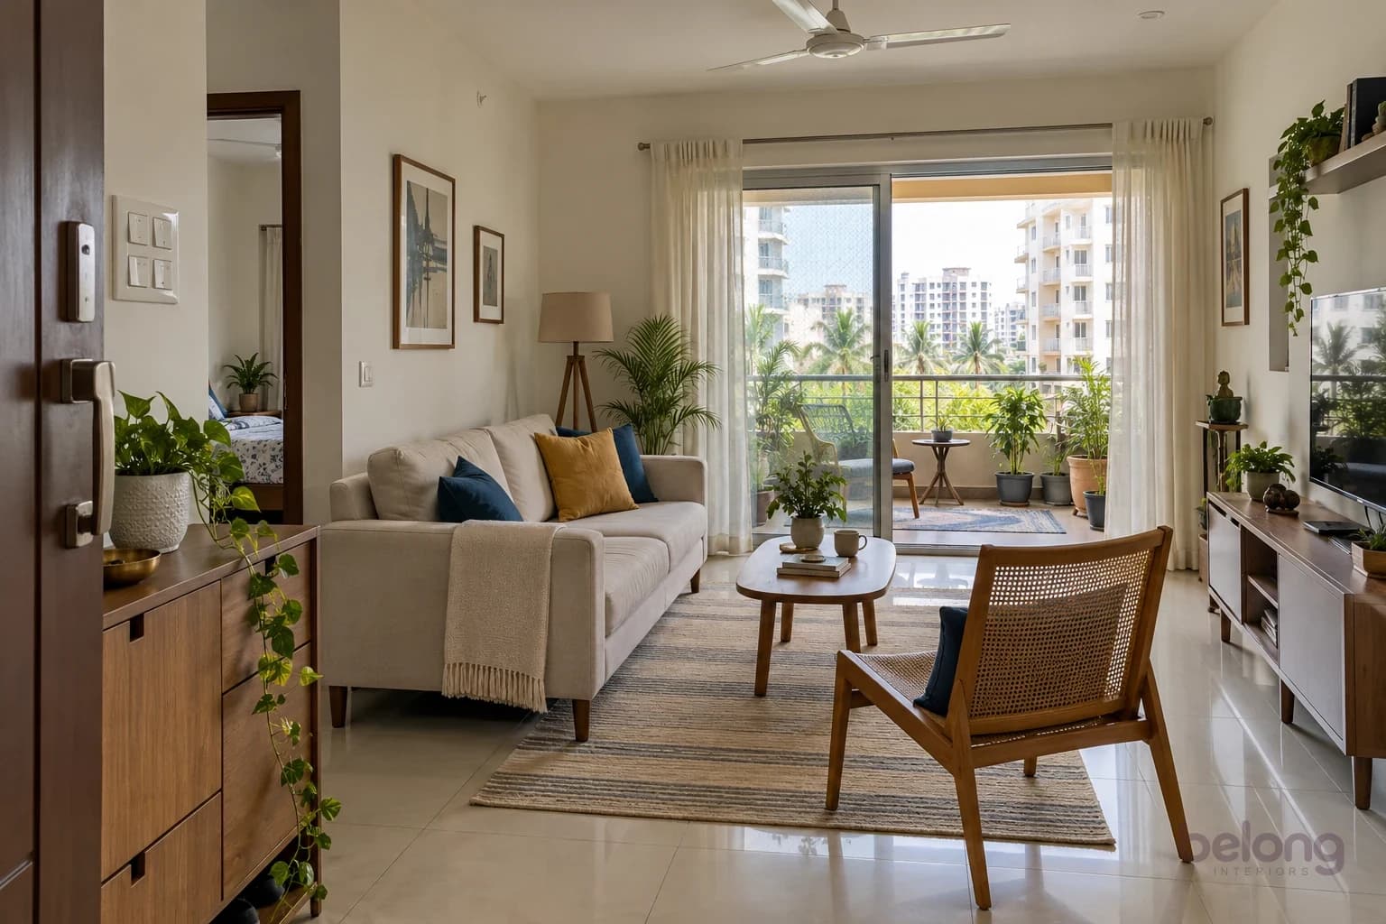
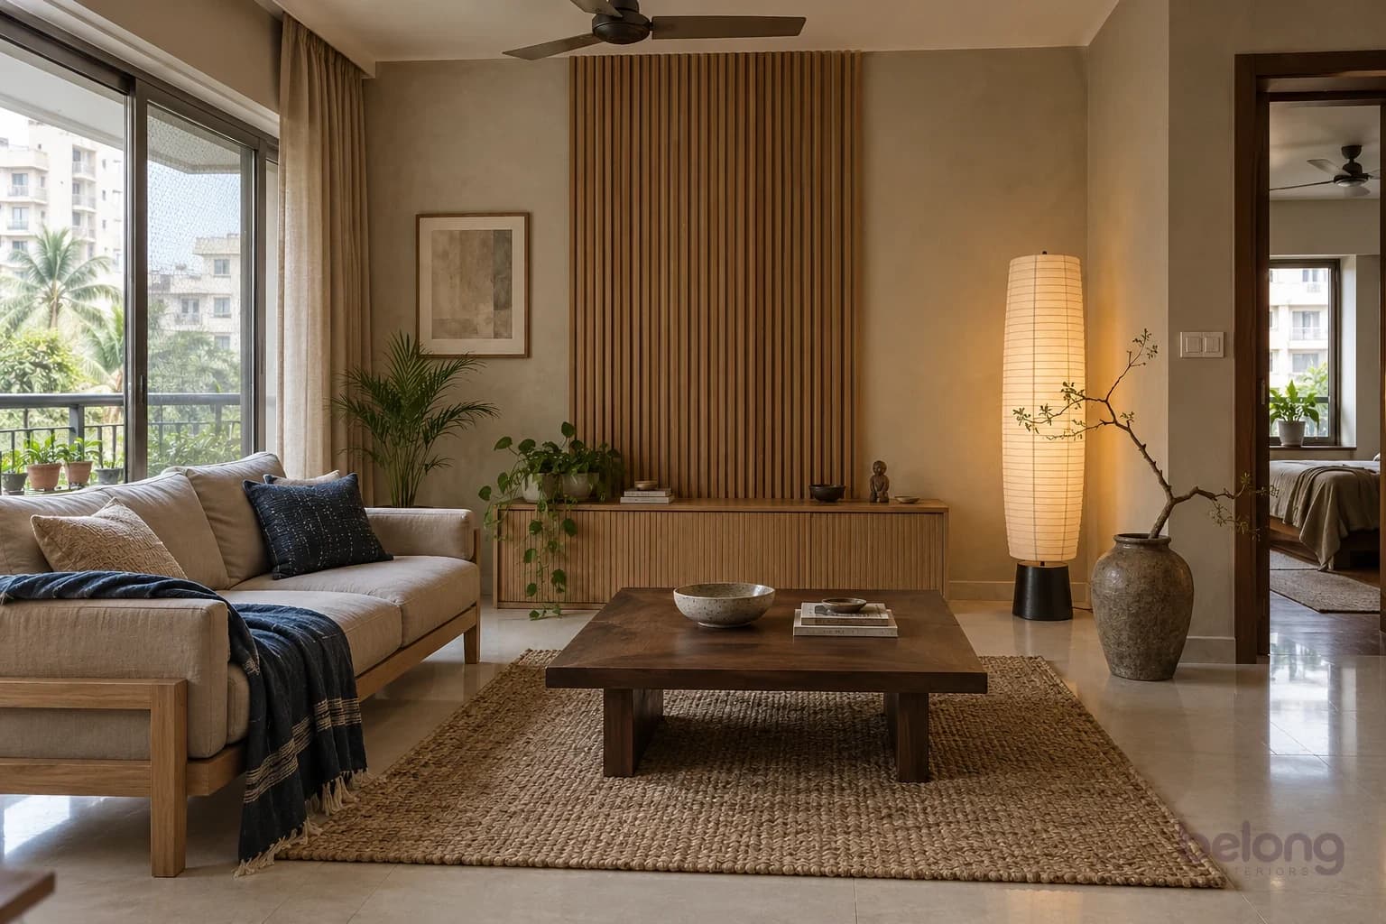
Good questions
Honest answers to common questions.
Still wondering? We’re always happy to talk it through.
Where does Belong work?
Tell us where your home is when you get in touch. We’ll let you know straight away whether it’s somewhere we can look after well, and take it from there.
What can Belong help with?
Homes first: whole-home interiors, modular kitchens and wardrobes, renovation, and single rooms like kids’ rooms and balconies. We also design offices, cafés, shops, clinics, stays, salons and preschools. Each one starts with the people who’ll use it, not with a catalogue.
Do I need a floor plan or a finished brief first?
Not at all. A floor plan, a few photos or some reference images are helpful, but a conversation about your routines and priorities is enough to begin.
Can you help with just a kitchen or a wardrobe?
Yes. Kitchens & wardrobes is one of our three services, planned around how you cook, store and get ready, with finishes chosen for everyday wear and care.
How do you plan for the monsoon and humidity?
It’s part of the conversation from the start. Materials, finishes, ventilation and storage are discussed with damp months and heavy rain in mind, along with how you’ll care for them.
Are the photos on this site finished Belong homes?
No. They’re illustrative design studies, made to help you explore materials, layouts and feelings for your own home. They aren’t presented as completed client projects.